Leave a Message

Thank you for your message. We will be in touch with you shortly.

Discover Bonney Lake Lifestyle at Prairie Landing

$740,000
21210 115th Street Ct E, Bonney Lake, WA 98391
  • Just Listed Status

  • 4 Beds

  • 2.5 Baths

  • 3,062 Sq.Ft. Area

  • 6,000 Sq.Ft. Lot

  • 2022 Year Built

$740,000

Discover Bonney Lake Lifestyle at Prairie Landing

4 Beds 2.5 Baths 3,062 Sq.Ft. 6,000 Sq.Ft.

Open House

9/26/2026 12:00PM - 2:00PM PDT

Description

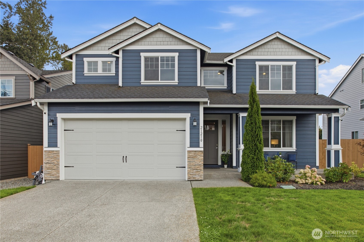
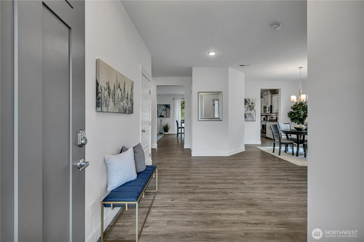
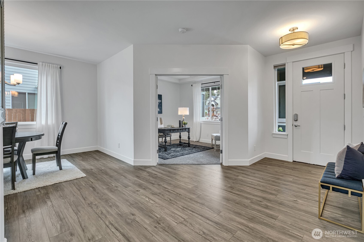
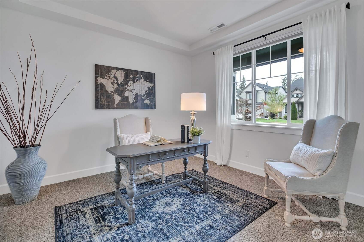
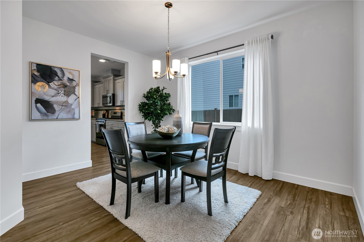
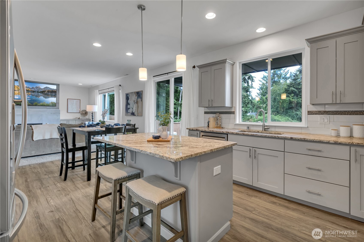
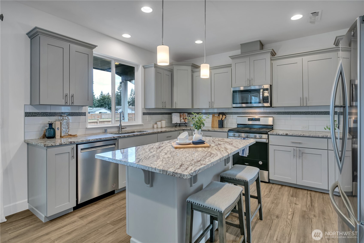
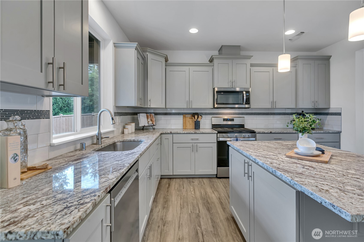
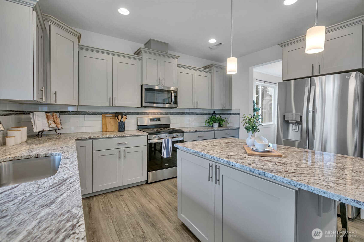
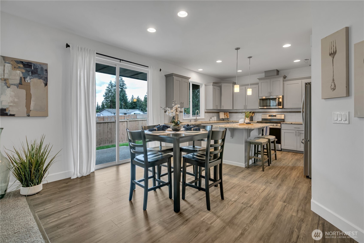
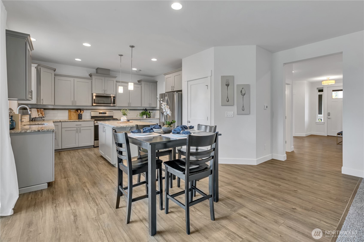
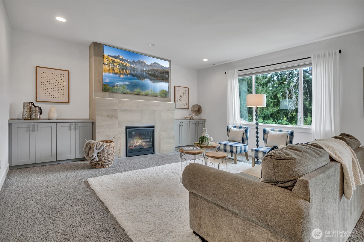
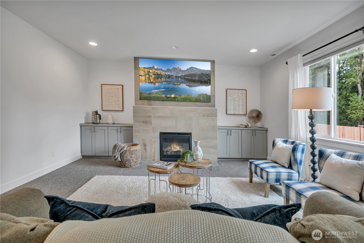
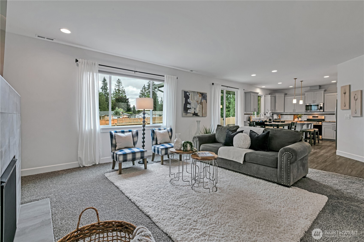
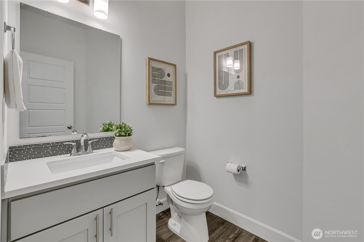
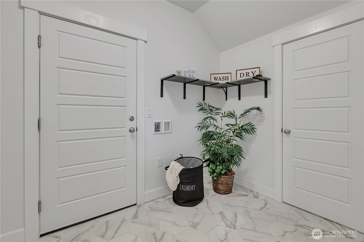
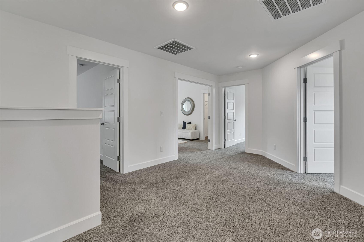
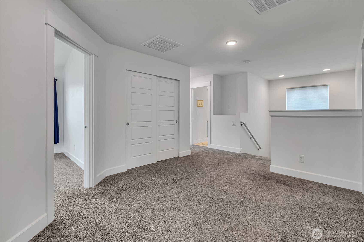
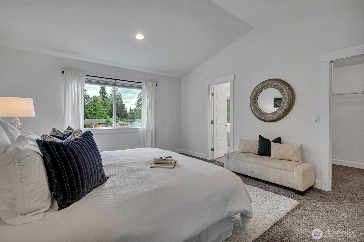
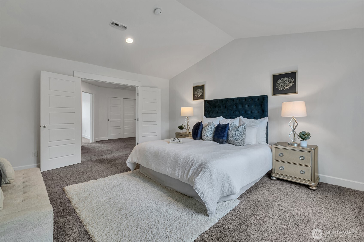
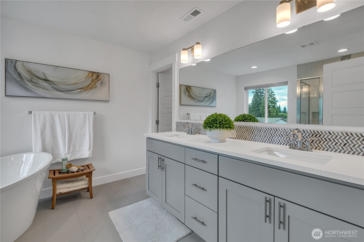
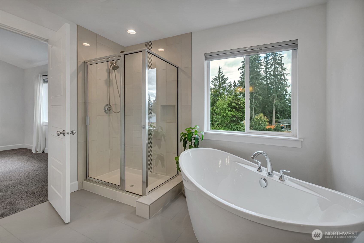
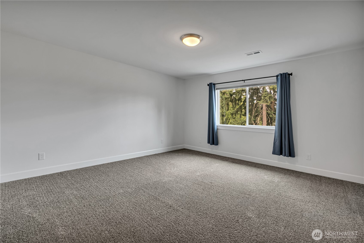
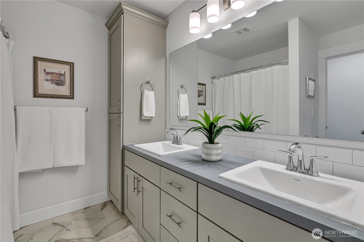
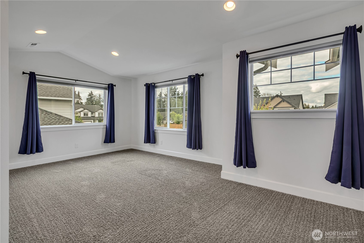
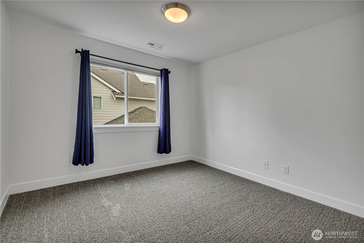
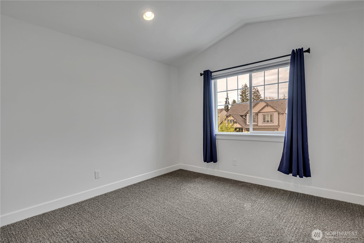
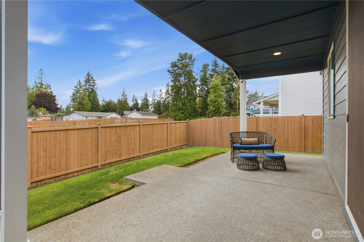
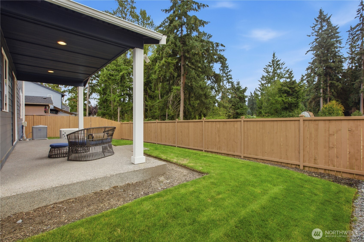
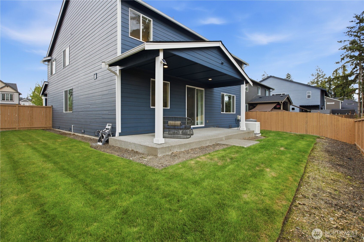
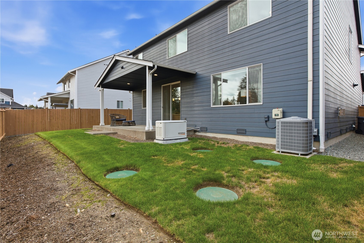
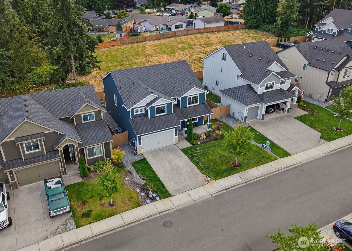
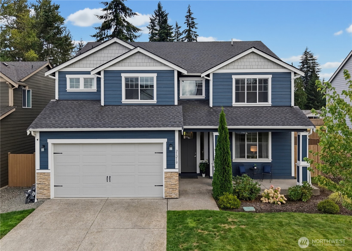
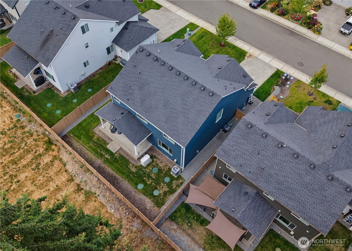
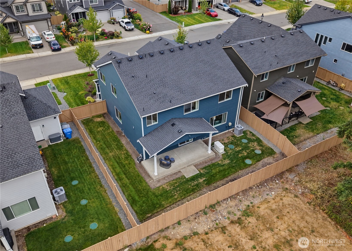
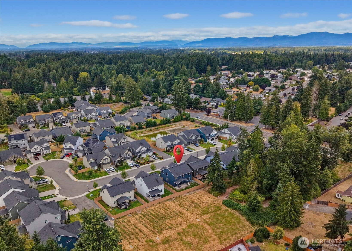
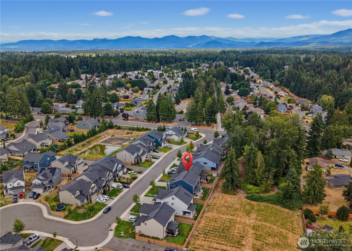
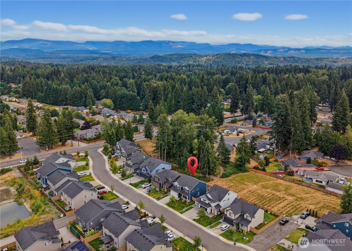
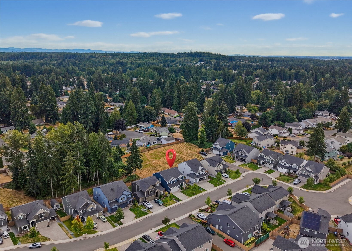
**ASSUMABLE VA LOAN at 3.49%** Welcome to this stunning 2022 Soundbuilt home in Bonney Lake offering 3,062 sq ft of thoughtfully designed living space w/10-foot ceilings & abundance of natural light. Covered front patio & spacious foyer welcome you inside to formal dining room w/chandelier, French door office/opt'l 5th bdrm w/coffered ceilings & main floor powder room for guests. The living room is anchored by upgraded gas fireplace w/custom floor-to-ceiling tile surround, flanked by built-in cabinetry that conceals entertainment devices while adding elegant visual balance. Well-appointed kitchen features shaker cabinetry w/soft-close drawers, granite countertops, full-height tile backsplash, extended island w/seating, spacious pantry w/built-in shelving & full stainless steel appliance suite including LG French door refrigerator, Whirlpool gas range & LG dishwasher. Main floor also offers a spacious laundry room & under-stair storage. Oversized primary suite features large walk-in closet w/attic access & 5-piece en-suite bath w/soaking tub, dual vanity & full tile surround. Upstairs, a large loft, three spacious secondary bedrooms, full bath & generous bonus rm/opt'l 6th bdrm offer exceptional flexibility. The backyard overlooks a greenbelt & community open space w/extended covered patio, 4-zone app-controlled sprinkler system & whole-home Generac gas generator. Gutter guards, A/C, tankless water heater & security cameras included. Award-winning Sumner-Bonney Lake Schools.

Share Property

Location

21210 115th Street Ct E, Bonney Lake, WA 98391

Status

Just Listed
View Virtual Tour
Kimber Lee photo

Kimber Lee

Bryce Lee photo

Bryce Lee

Kimber Lee photo

Kimber Lee

Bryce Lee photo

Bryce Lee

Features & Amenities

Interior

Total Bedrooms 4
Total Bathrooms 2.5
Full Bathrooms 2
Half Bathrooms 1
Flooring Laminate, Vinyl Plank, Carpet
Fireplace Gas
Appliances Dishwasher, Microwave, Refrigerator, See Remarks, Stove(s)/Range(s), Tankless Water Heater
Other Interior Features Bath Off Primary, Dbl Pane/Storm Window, Dining Room, Fireplace, French Doors, High Tech Cabling, Loft, Security System, SMART Wired, Walk-In Closet(s), Water Heater, Wired for Generator

Exterior

Stories 2
Water Source Public
ROOF Composition
Lot Features Curbs, Dead End Street, Paved, Sidewalk
Parking Driveway, Attached Garage, Off Street
Heat type 90 High Efficiency, Forced Air
Air Conditioning 90 High Efficiency, Central Air, Forced Air
Sewer Septic Tank
Substructure Poured Concrete
Security Features Fully Fenced, Security System
Other Exterior Features Cement/Concrete

Area & Lot

Status Just Listed
Open House 9/26/2026, 12:00 PM - 2:00 PM
LIVING SPACE 3,062 Sq.Ft.
TOTAL AREA 3,062 Sq.Ft.
LOT SIZE 6,000 Sq.Ft.
MLS® ID 2572317
Type Residential
Year Built 2022
Neighborhood Bonney Lake
Architecture Styles Contemporary
View Description See Remarks, Territorial
ELEMENTARY SCHOOL Liberty Ridge Elem
MIDDLE SCHOOL Mtn View Middle
HIGH SCHOOL Bonney Lake High
School District Sumner-Bonney Lake

Financial

SALES PRICE $740,000
REAL ESTATE TAXES $8,678/yr
HOA Fees $962/yr

Work With Us

Dedicated to provide the best real estate sales. We can help you with buying or selling a home. Contact us today and let's be partners!

CONTACT US
Follow Us