Leave a Message

Thank you for your message. We will be in touch with you shortly.

Discover Sunrise Lifestyle at Woodlands

$775,000
18511 128th Avenue E, Puyallup, WA 98374
  • For Sale Status

  • 5 Beds

  • 2.75 Baths

  • 3,422 Sq.Ft. Area

  • 8,591 Sq.Ft. Lot

  • 2019 Year Built

$775,000

Discover Sunrise Lifestyle at Woodlands

5 Beds 2.75 Baths 3,422 Sq.Ft. 8,591 Sq.Ft.

Description

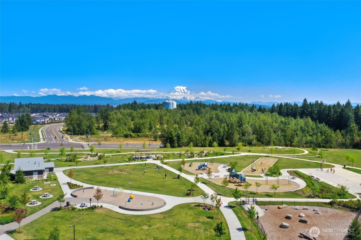
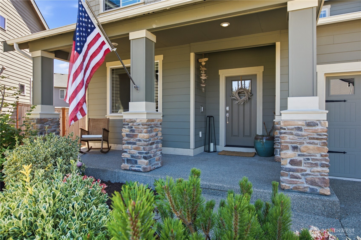
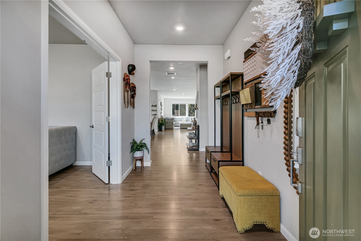
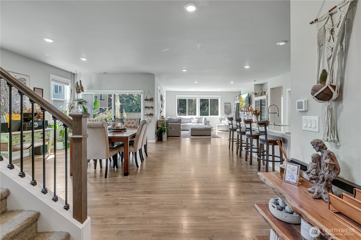
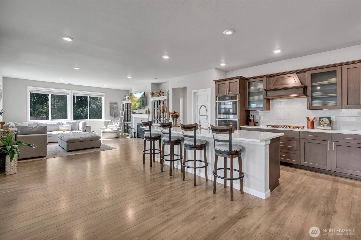
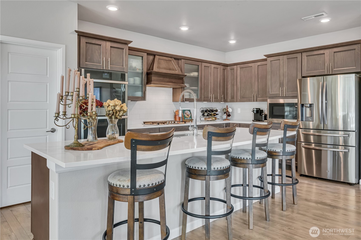
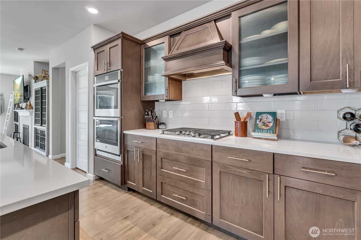
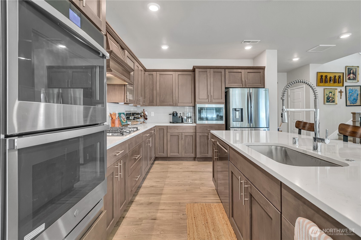
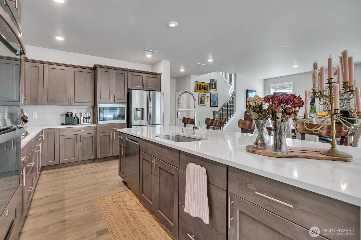
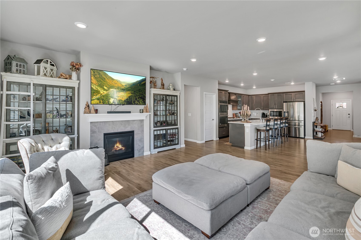
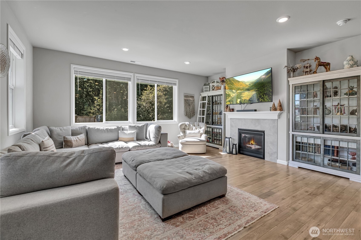
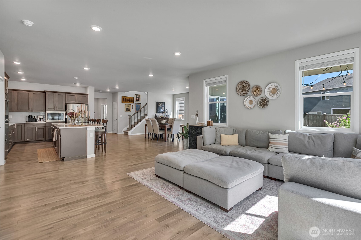
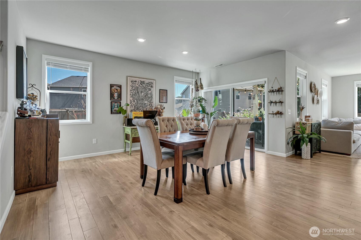
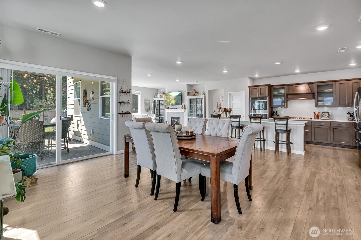
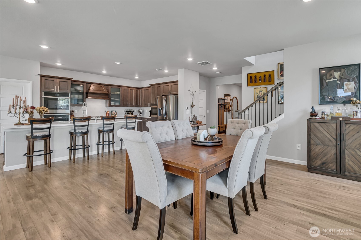
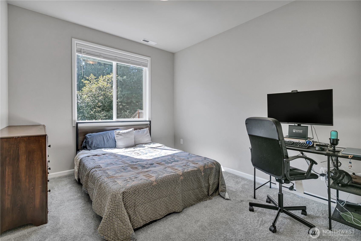
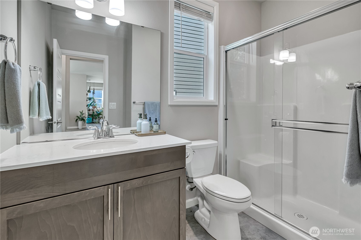
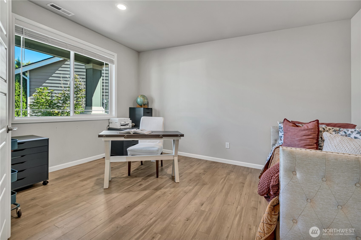
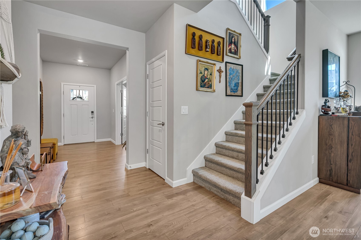
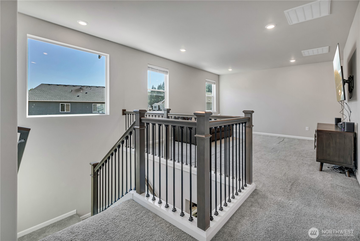
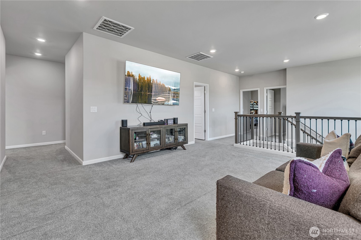
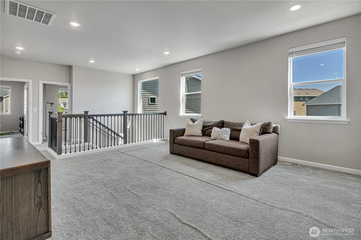
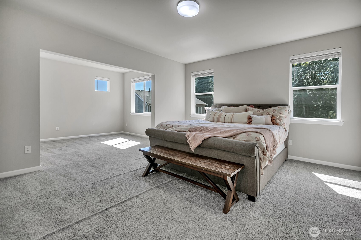
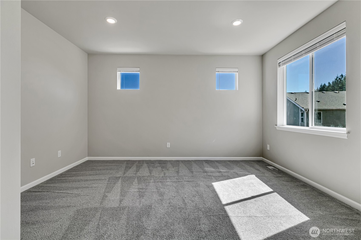
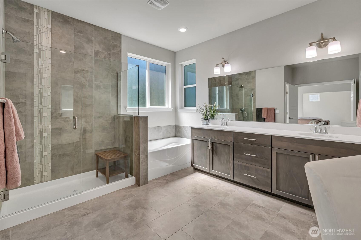
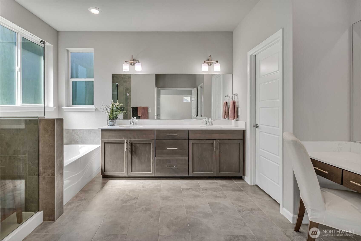
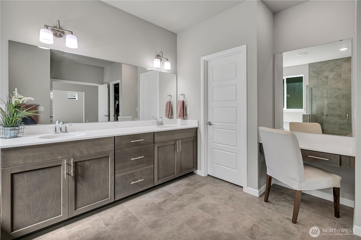
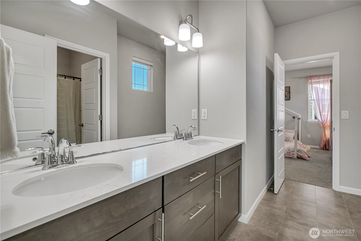
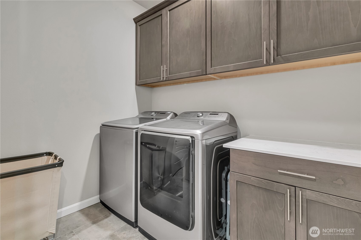
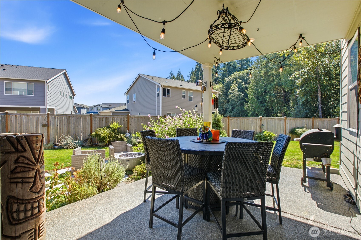
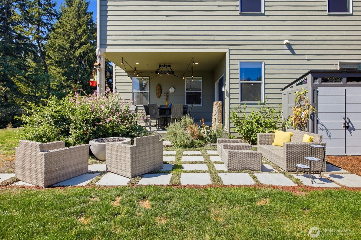
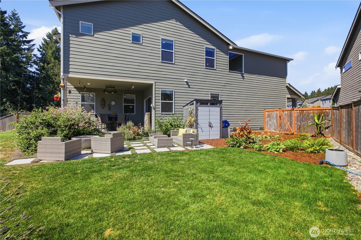
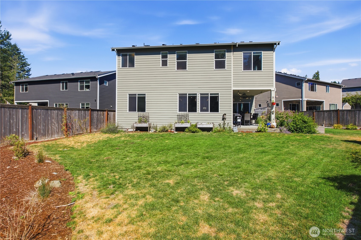
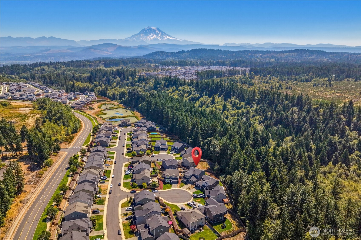
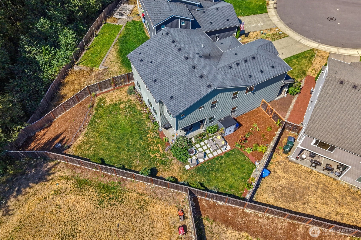
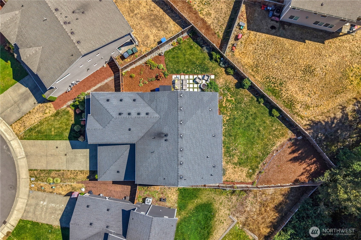
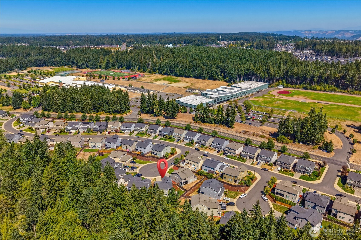
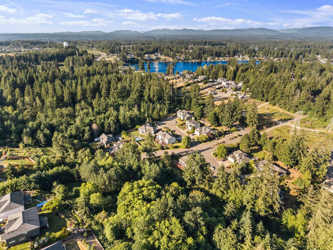
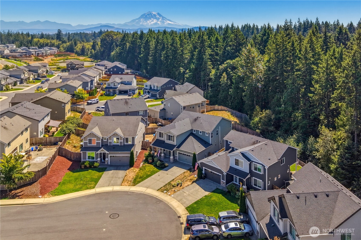
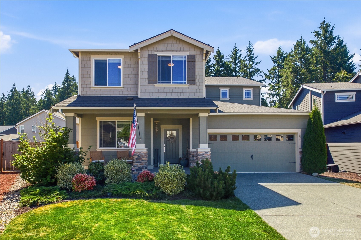
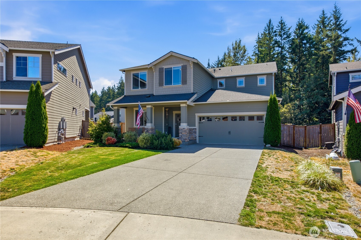
*$8,500 CARPET ALLOWANCE + $20k PRICE REDUCTION: Use towards rate buy down/closing costs!* Steps from Sunrise Park w/splash pad, zip line, basketball court, dog park & trails. Award-winning Puyallup Schools. Welcome to this beautifully designed 2019 Puyallup home nestled on a quiet cul-de-sac backing to a greenbelt, offering 3,422 sq ft of refined living space w/open concept floorplan & oversized windows providing ample natural light. A spacious office w/French doors off the foyer sets an elegant tone, while the main floor bedroom w/three-quarter bath creates ideal multi-generational living. The gas fireplace w/tile surround anchors the living room, which flows into a generous dining space w/sliding glass door to the covered patio. The chef's kitchen impresses w/Somerset Arctic Grey European cabinetry, crisp white quartz countertops, an extended curved island, full-height subway tile backsplash, extra-large walk-in pantry & upgraded hood vent. Full stainless steel appliance suite includes a GE double oven, GE gas cooktop & LG dishwasher. The expansive primary suite offers a seating area, garden soaking tub, frameless step-in shower, full-height tile surround, dual vanity, additional vanity space & wraparound walk-in closet. Three secondary bedrooms, a full bath, a spacious bonus room & extended laundry room w/built-in cabinetry complete the upper level. The backyard features a covered patio, extended paver patio & sprinkler-fed perennial garden beds. New A/C in 2023.
Share Property

Location

18511 128th Avenue E, Puyallup, WA 98374

Status

For Sale
View Virtual Tour
Kimber Lee photo

Kimber Lee

Bryce Lee photo

Bryce Lee

Kimber Lee photo

Kimber Lee

Bryce Lee photo

Bryce Lee

Features & Amenities

Interior

Total Bedrooms 5
Total Bathrooms 2.75
Full Bathrooms 2
Three Quarter Bathrooms 1
Flooring Ceramic Tile, Laminate, Carpet
Fireplace Gas
Appliances Dishwasher, Disposal, Double Oven, Microwave, Stove(s)/Range(s)
Other Interior Features Bath Off Primary, Dbl Pane/Storm Window, Dining Room, Fireplace, French Doors, High Tech Cabling, Loft, Pantry, Security System, Walk-In Closet(s), Water Heater

Exterior

Stories 2
Water Source Public
ROOF Composition
Lot Features Curbs, Paved, Sidewalk
Parking Driveway, Attached Garage, Off Street
Heat type 90 High Efficiency, Forced Air
Air Conditioning 90 High Efficiency, Central Air, Forced Air
Sewer Sewer Connected
Substructure Poured Concrete
Security Features Fully Fenced, Security System
Other Exterior Features Cement Planked, Wood Products

Area & Lot

Status For Sale
LIVING SPACE 3,422 Sq.Ft.
TOTAL AREA 3,422 Sq.Ft.
LOT SIZE 8,591 Sq.Ft.
MLS® ID 2572245
Type Residential
Year Built 2019
Architecture Styles Contemporary
View Description See Remarks, Territorial
ELEMENTARY SCHOOL Edgerton Elem
MIDDLE SCHOOL Glacier View Jr High
HIGH SCHOOL Emerald Ridge High
School District Puyallup

Financial

SALES PRICE $775,000
REAL ESTATE TAXES $8,537/yr
HOA Fees $70/mo

Work With Us

Dedicated to provide the best real estate sales. We can help you with buying or selling a home. Contact us today and let's be partners!

CONTACT US
Follow Us