Leave a Message

Thank you for your message. We will be in touch with you shortly.

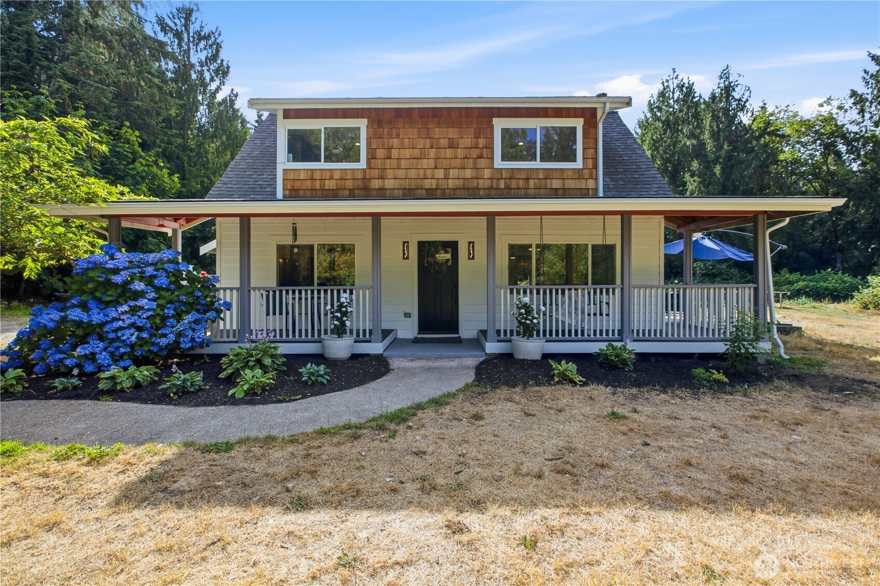
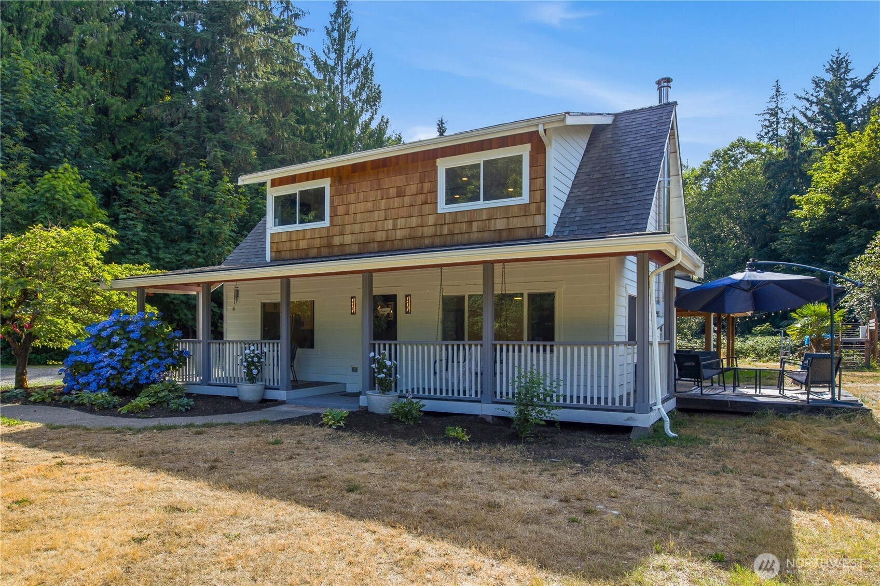
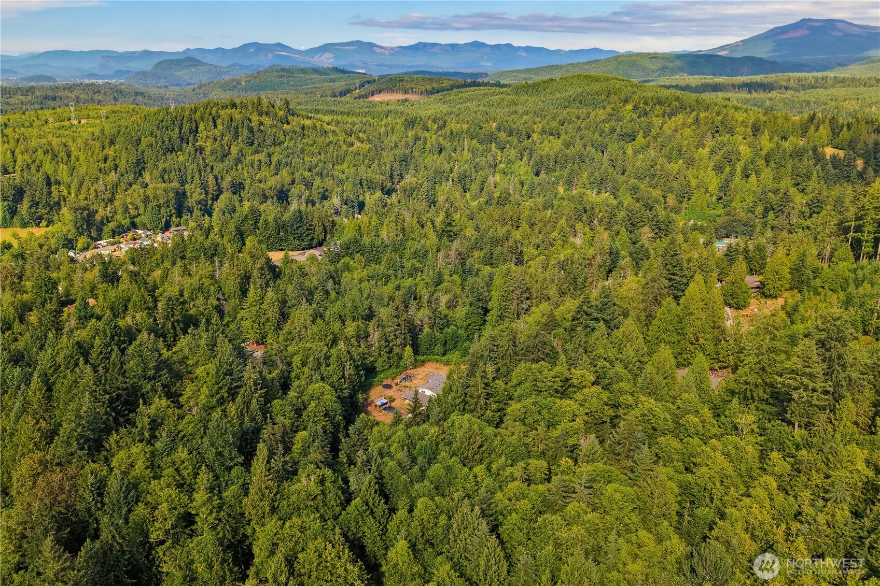
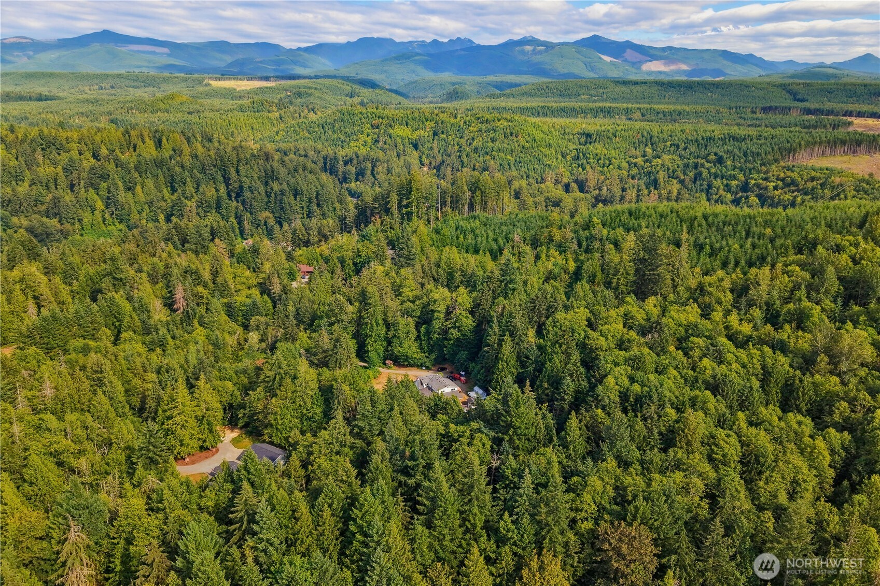
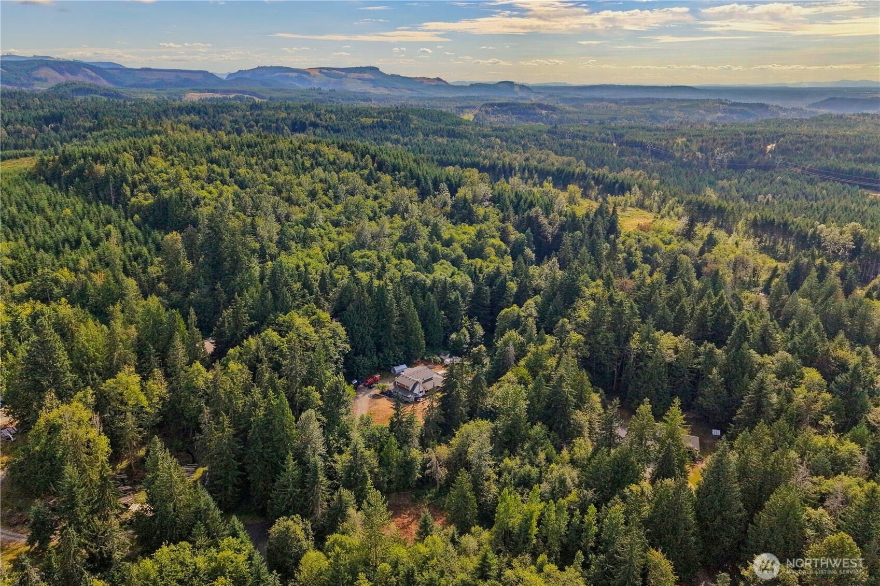
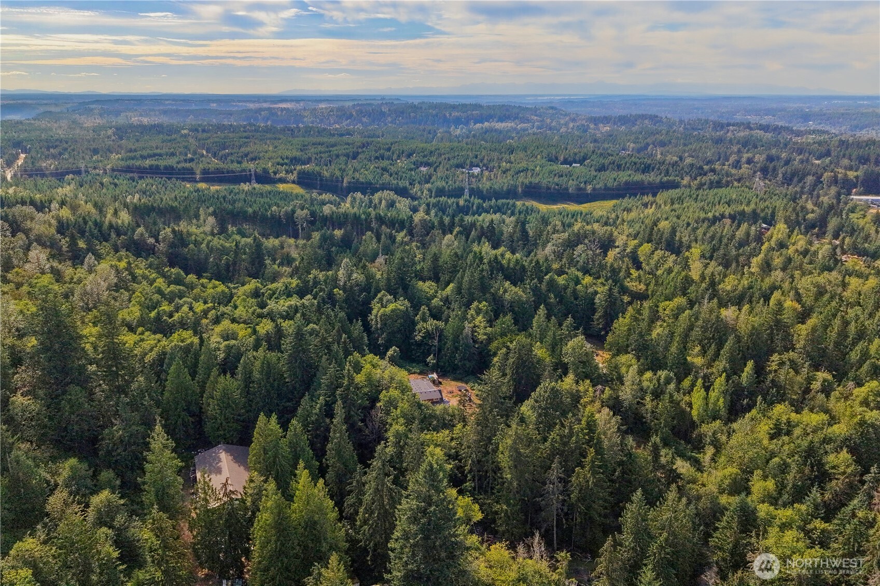
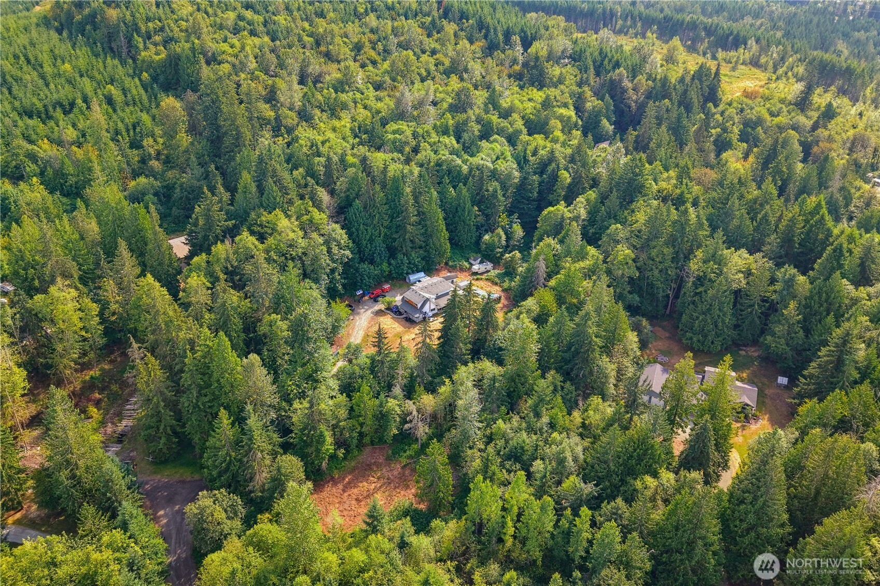
Wilkeson Farmhouse, Nestled on Nearly 5 Private Acres

$950,000
28221 163rd Street E, Wilkeson, WA 98396
  • Just Listed Status

  • 4 Beds

  • 2.75 Baths

  • 3,168 Sq.Ft. Area

  • 4.82 Acres Lot

  • 1986 Year Built

$950,000

Wilkeson Farmhouse, Nestled on Nearly 5 Private Acres

4 Beds 2.75 Baths 3,168 Sq.Ft. 4.82 Acres

Open House

8/1/2026 3:00PM - 5:00PM PDT

Description

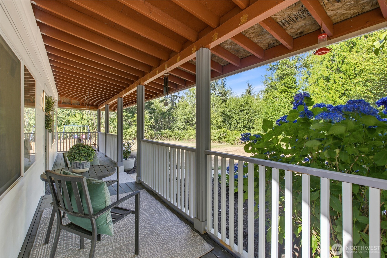
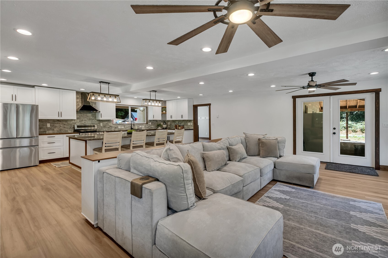
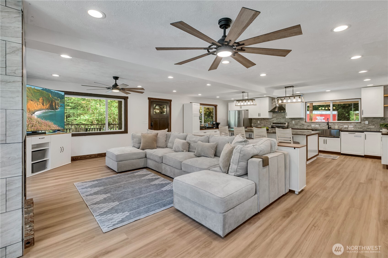
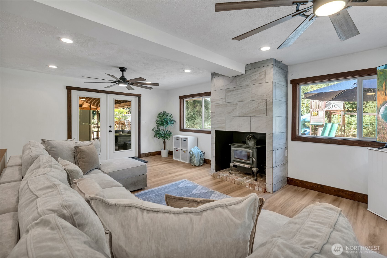
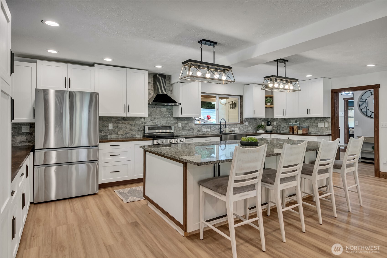
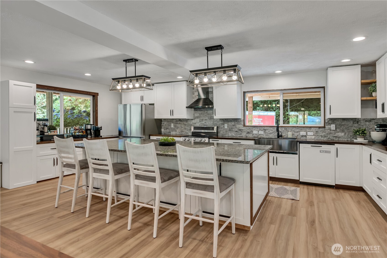
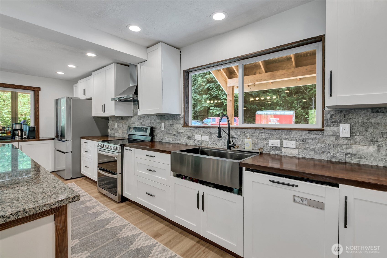
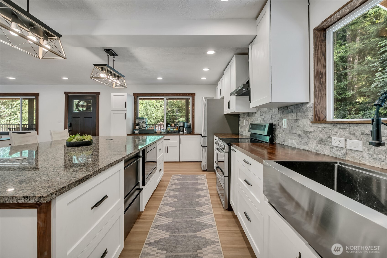
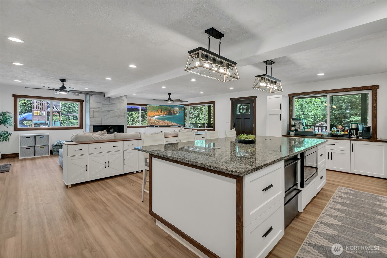
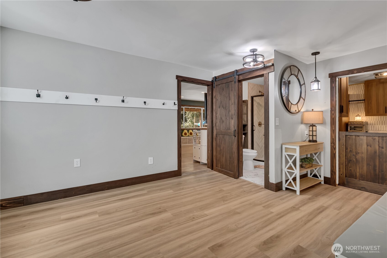
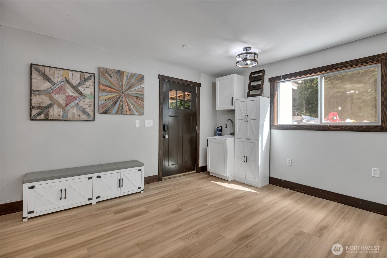
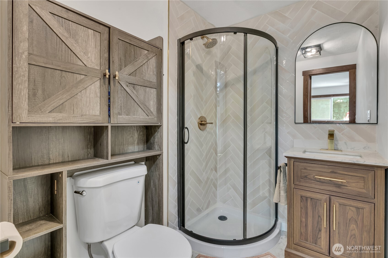
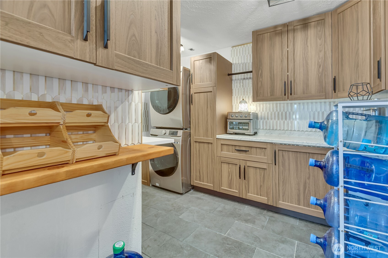
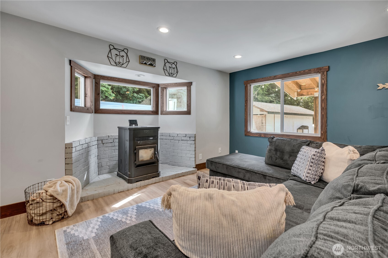
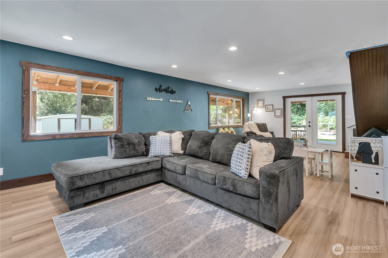
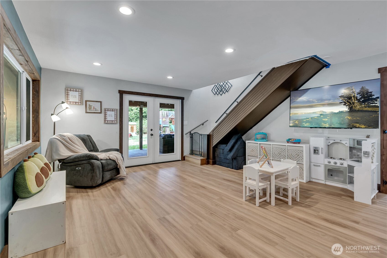
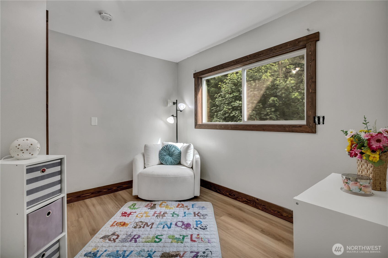
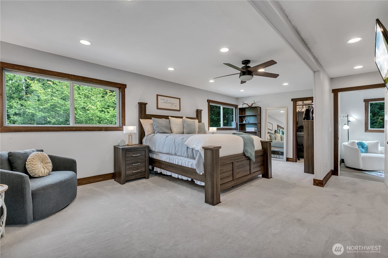
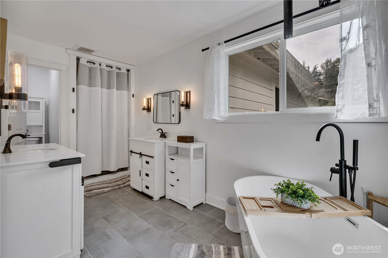
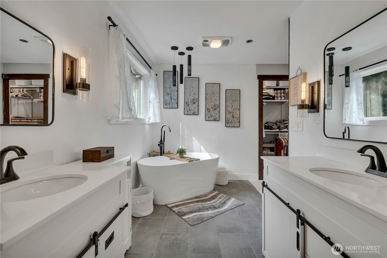
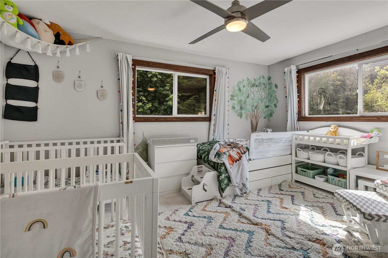
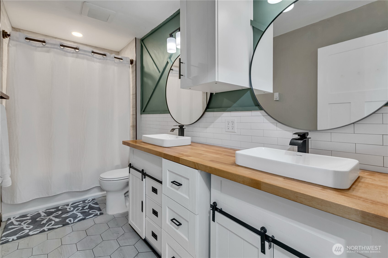
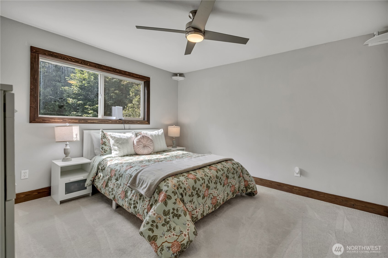
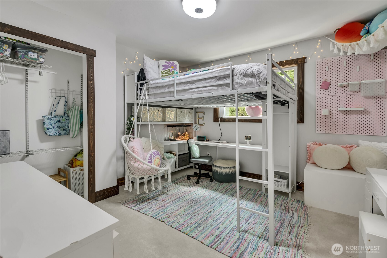
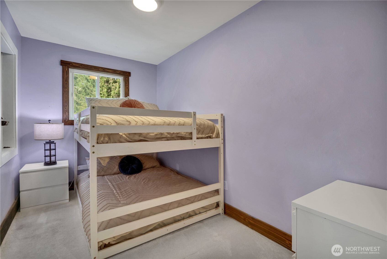
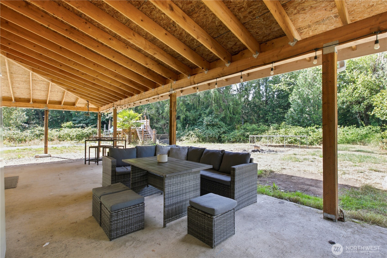
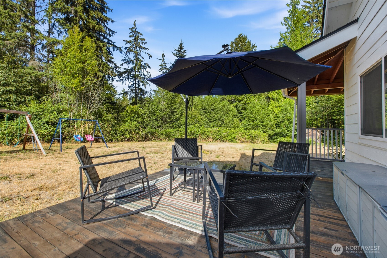
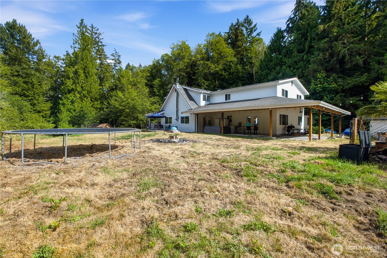
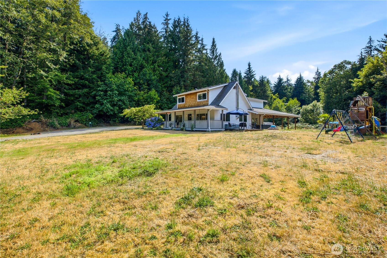
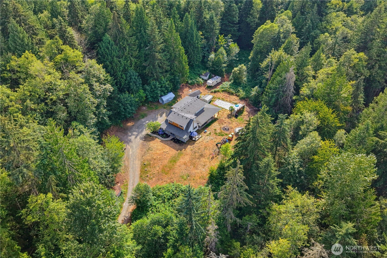
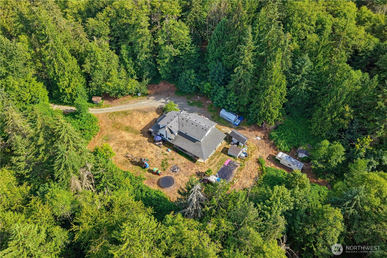
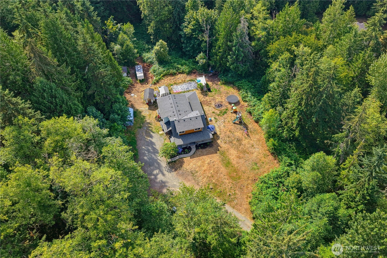
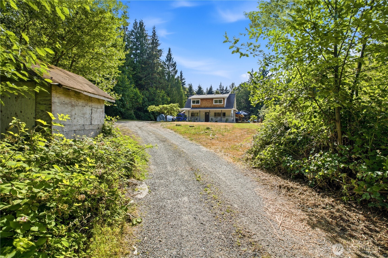
Updated farmhouse, nestled on nearly 5 private acres w/endless space, stunning natural surroundings & thoughtful upgrades. Open concept design: living rm & kitchen flow effortlessly together, anchored by wood burning stove w/tile surround, 2 large ceiling fans & French doors open to wraparound covered patio. Spacious kitchen is a showstopper w/white shaker cabinets, butcher block counters, full-height backsplash, coffee bar & extended 10x15' island w/granite counter. Full stainless steel appliance suite includes electric double oven range, drawer microwave, dishwasher, 2 drawer drink fridge & new Samsung refrigerator. Generous mudrm connects exterior, kitchen, bonus rm, 3/4 bath & pantry featuring Dutch door, built-in cabinetry, marble-patterned counters, full-height backsplash & stackable washer/dryer w/hanging area. Bonus/2nd family rm w/pellet stove, brick surround & French doors to patio adds exceptional flex space. Upstairs offers 5 finished rms w/closets including the primary suite. Privately tucked at the end of the hall past a versatile seating area lies the sprawling primary suite. Two walk-in closets & luxurious en-suite bath w/soaking tub, walk-in shower, dual vanities & private commode rm. Secondary bdrms share an updated full bath w/butcher block counters, subway tile, hexagon flooring & dual sinks. Outside, an elevated pool deck is ready for your new pool. Extended covered patio, covered front porch, side deck & 3 storage sheds complete this remarkable property.

Share Property

Location

28221 163rd Street E, Wilkeson, WA 98396

Status

Just Listed
View Virtual Tour
Kimber Lee photo

Kimber Lee

Bryce Lee photo

Bryce Lee

Kimber Lee photo

Kimber Lee

Bryce Lee photo

Bryce Lee

Features & Amenities

Interior

Total Bedrooms 4
Total Bathrooms 2.75
Full Bathrooms 2
Three Quarter Bathrooms 1
Flooring Ceramic Tile, Slate, Vinyl Plank, Carpet
Fireplace Pellet Stove, Wood Burning
Appliances Dishwasher, Double Oven, Dryer, Microwave, Refrigerator, See Remarks, Stove(s)/Range(s), Washer
Other Interior Features Bath Off Primary, Ceiling Fan(s), Dbl Pane/Storm Window, Dining Room, Fireplace, French Doors, Pantry, Walk-In Closet(s), Water Heater, Wine/Beverage Refrigerator, Wired for Generator

Exterior

Stories 2
Water Source Individual Well
ROOF Composition
Lot Features Cul-De-Sac, Dead End Street, Dirt Road, Open Space, Secluded
Parking Driveway, Off Street, RV Parking
Heat type Wall Furnace
Air Conditioning None, Window Unit(s)
Sewer Septic Tank
Substructure Slab
Security Features Partially Fenced
Other Exterior Features Wood, Wood Products

Area & Lot

Status Just Listed
Open House 8/1/2026, 3:00 PM - 5:00 PM
LIVING SPACE 3,168 Sq.Ft.
TOTAL AREA 3,168 Sq.Ft.
LOT SIZE 4.82 Acres
MLS® ID 2561815
Type Residential
Year Built 1986
Architecture Styles Contemporary
View Description See Remarks, Territorial
ELEMENTARY SCHOOL Wilkeson Elem
MIDDLE SCHOOL White River Mid
HIGH SCHOOL White River High
School District White River

Financial

SALES PRICE $950,000
REAL ESTATE TAXES $9,546/yr
HOA Fees $400/yr
Zoning R10

Work With Us

Dedicated to provide the best real estate sales. We can help you with buying or selling a home. Contact us today and let's be partners!

CONTACT US
Follow Us