Leave a Message
Thank you for your message. We will be in touch with you shortly.
Explore Our Properties

Property Description

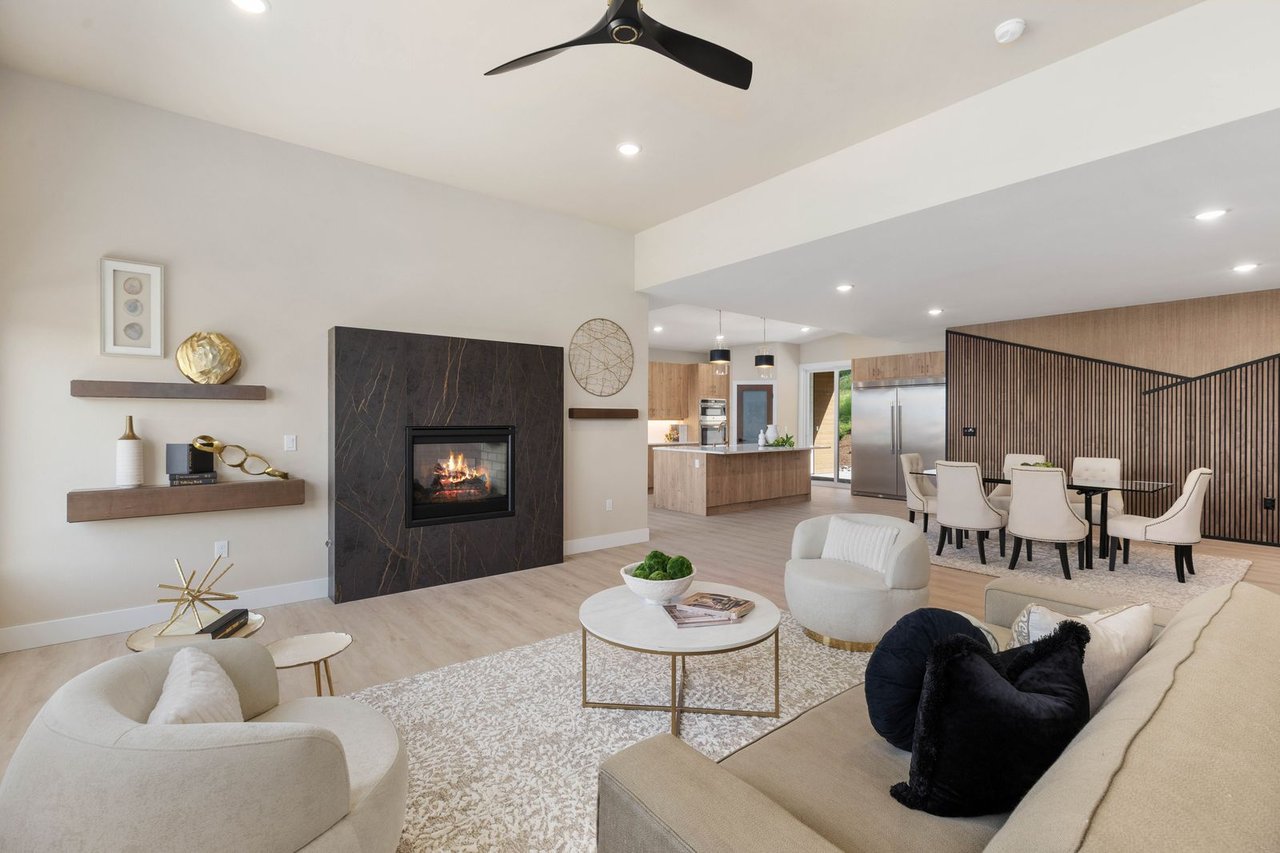
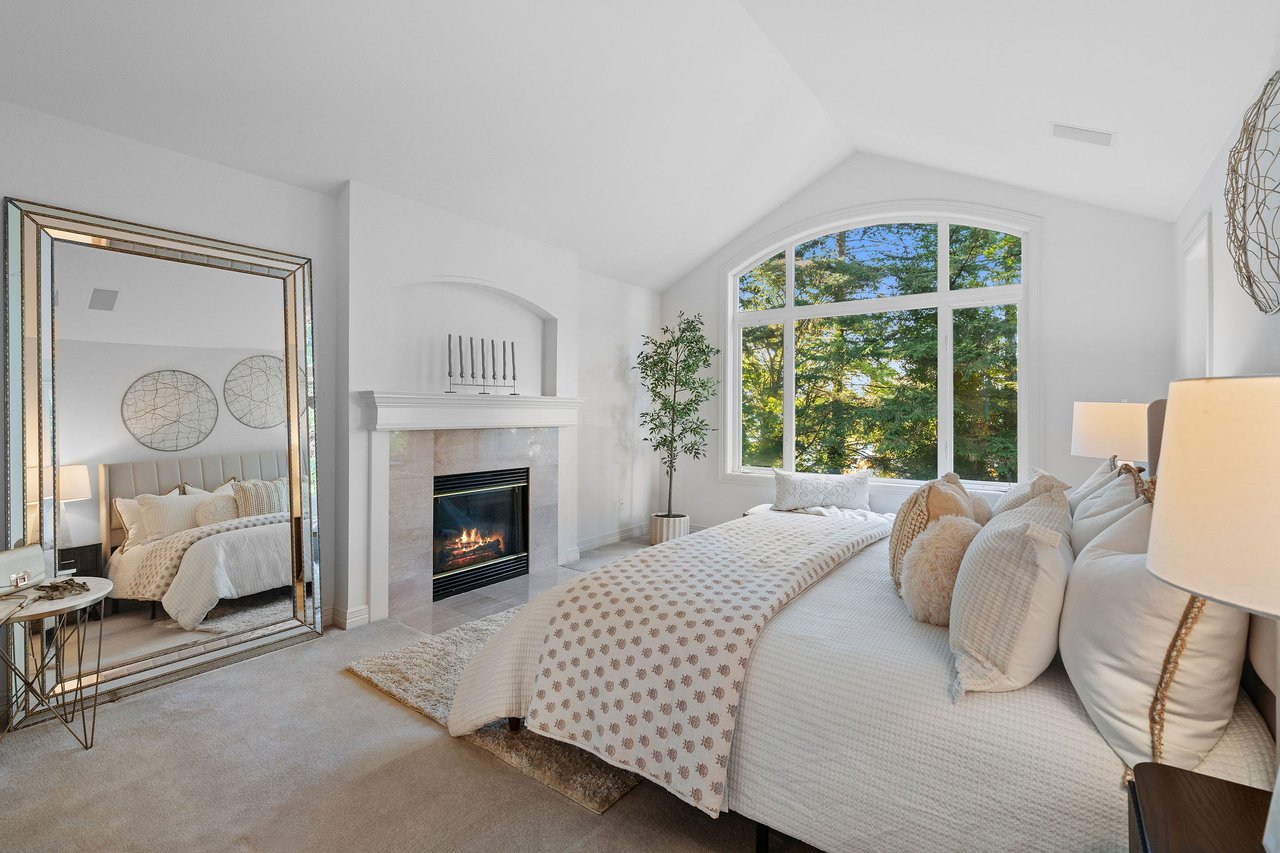
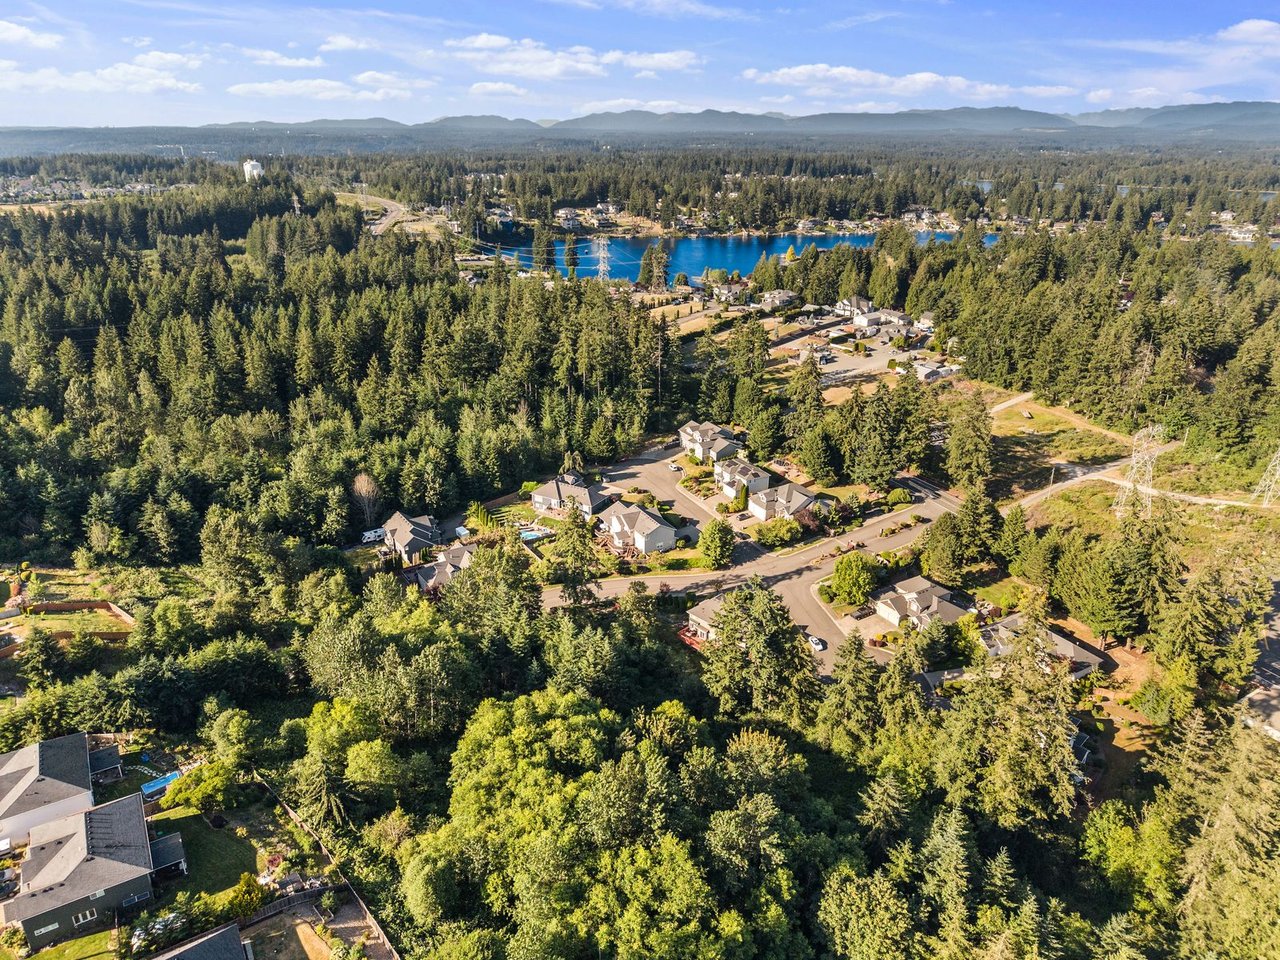
Welcome to this immaculate tri-level home in Twin Lakes, lovingly maintained & intentionally updated by only 2 owners since it's construction. Adorned in Hardie Plank cement board siding, this home offers thoughtful layout, quality updates & exceptional outdoor living w/no HOA. Enter to fresh interior paint, glowing skylight, updated lighting & slate flooring. Living room w/ fireplace, dining room & kitchen flow seamlessly together. The well-appointed kitchen features slate floors, granite countertops, cherry cabinetry w/floor to ceiling pantry, soft-close drawers & lazy Susan plus quality appliances including a JennAir gas range, KitchenAid refrigerator & dishwasher. Sliding glass door off the main level opens to back deck, wired for a hot tub & overlooking a fully fenced, impeccably landscaped backyard bursting w/ perennial blooms, raised garden beds for seasonal vegetables, 4-zone sprinkler/irrigation system & two convenient storage sheds. Upstairs, the primary suite offers a tiled en-suite bath & a large walk-in closet. Secondary bedrooms share a full bath w/marble tile & large opaque window for natural light & privacy. The lower level features a second, spacious family room w/sliding glass door to patio, laundry room w/half bath & direct garage access, creating a natural separation perfect for guests or everyday flex living. The 2-car garage is home to gas furnace, gas water heater. Wired for generator & extended driveway space for RV or boat parking.

Overview

Property Status
Sold
Date Sold
September 11, 2026
Lot Size
6,440 Sq.Ft.
MLS ID
2561712
Property Type
Residential
Year Built
1975

Features & Amenities

Total Area
1,780 Sq.Ft.
Architecture Styles
Traditional
View Description
See Remarks, Territorial
Stories
3
Water Source
Public
Roof
Composition
Lot Features
Curbs, Paved
Parking
Driveway, Attached Garage, Off Street, RV Parking
Heat Type
Forced Air
Air Conditioning
None, Window Unit(s)
Fireplace
Electric, Gas, Wood Burning
Appliances
Dishwasher, Dryer, Microwave, Refrigerator, See Remarks, Stove(s)/Range(s), Washer
Other Interior Features
Bath Off Primary, Dbl Pane/Storm Window, Dining Room, Fireplace, Skylight(s), Walk-In Closet(s), Water Heater, Wired for Generator
Sewer
Sewer Connected
Substructure
Poured Concrete
Security Features
Fully Fenced
Other Exterior Features
Cement Planked, Wood
Elementary School
Twin Lakes Elem
Middle School
Lakota Mid Sch
High School
Decatur High
School District
Federal Way
Sales Price
$625,000
Real Estate Tax
$5,436/yr
Zoning
RS7.2

Downloads

Immaculate Tri-Level Home in Twin Lakes

Schedule a Tour

We would love to help you see this beautiful home! As a full-service brokerage, we can help you tour. Please submit an offer, and answer questions about the buying process.

Thank you

for your interest in 31326 33rd Avenue SW, Federal Way, WA 98023

Immaculate Tri-Level Home in Twin Lakes
Navigate
Immaculate Tri-Level Home in Twin Lakes
explore in 3d

I'm Interested In

Immaculate Tri-Level Home in Twin Lakes

Follow Us On Instagram