Leave a Message

Thank you for your message. We will be in touch with you shortly.

Discover Puyallup Lifestyle at Stonegate

$725,000
1925 19th Street SE, Puyallup, WA 98372
  • Just Listed Status

  • 4 Beds

  • 2 Baths

  • 2,545 Sq.Ft. Area

  • 10,273 Sq.Ft. Lot

  • 1997 Year Built

$725,000

Discover Puyallup Lifestyle at Stonegate

4 Beds 2 Baths 2,545 Sq.Ft. 10,273 Sq.Ft.

Open House

7/25/2026 1:30PM - 3:30PM PDT

Description

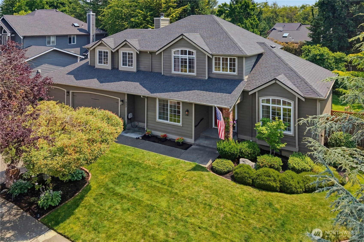
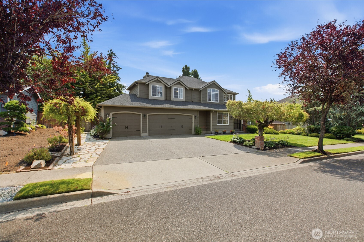
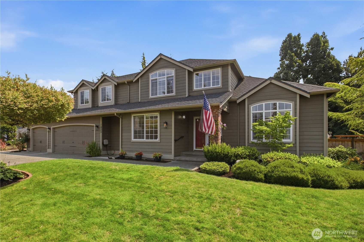
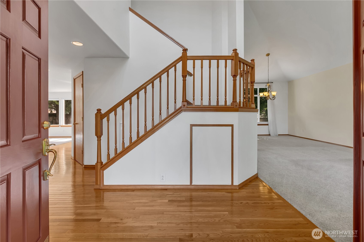
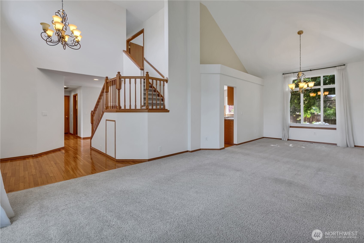
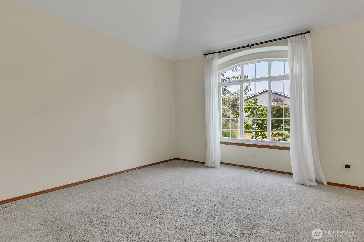
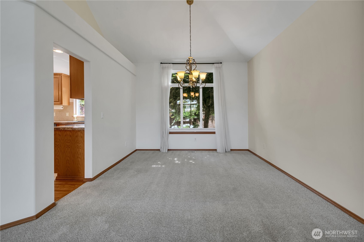
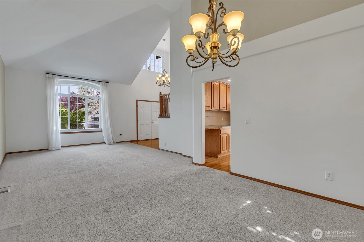
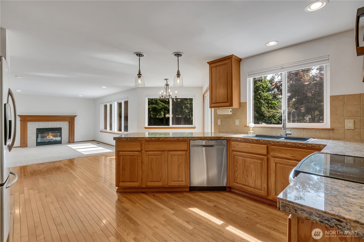
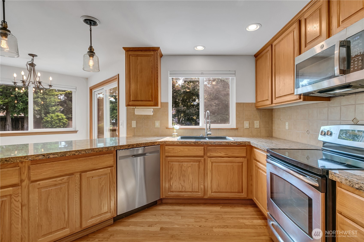
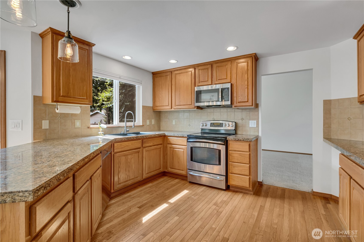
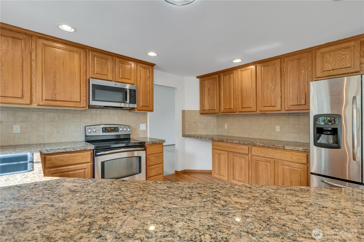
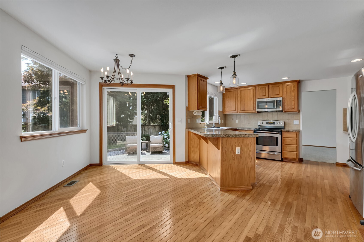
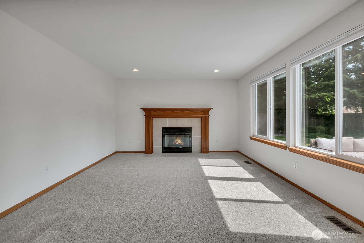
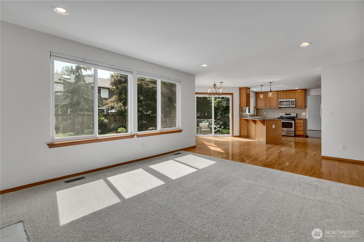
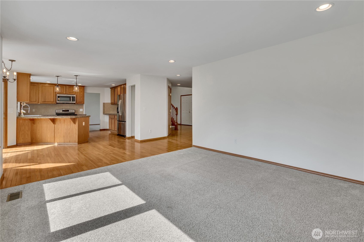
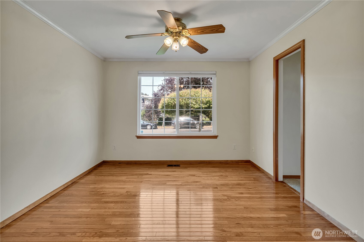
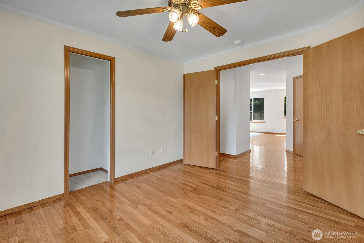
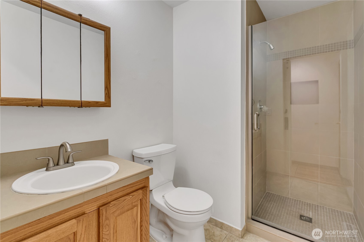
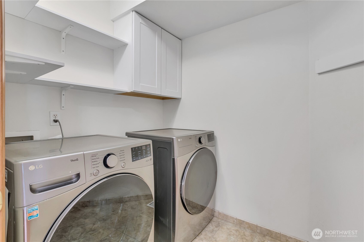
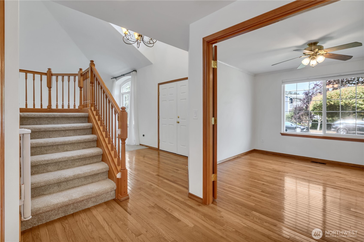
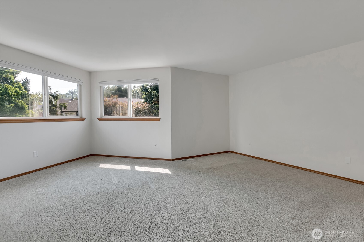
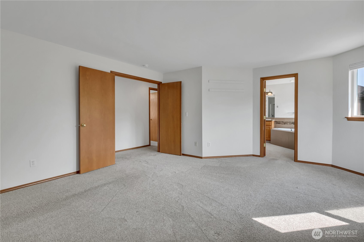
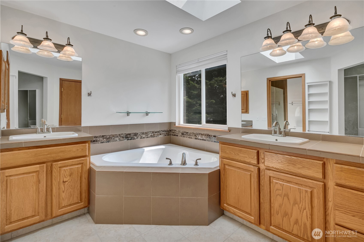
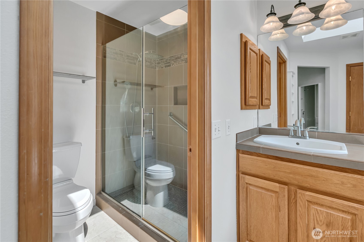
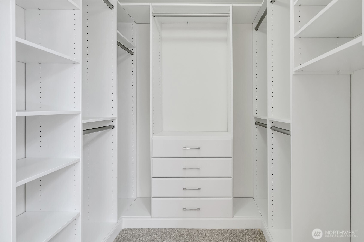
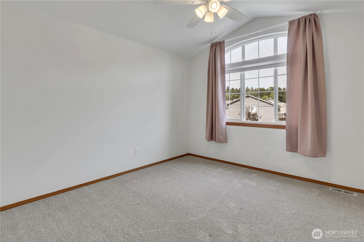
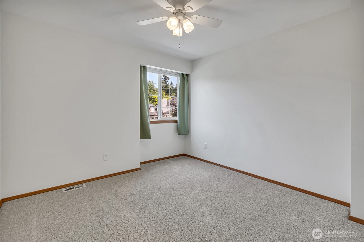
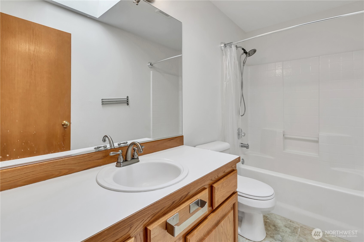
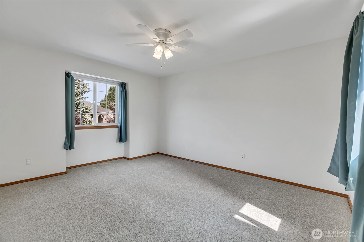
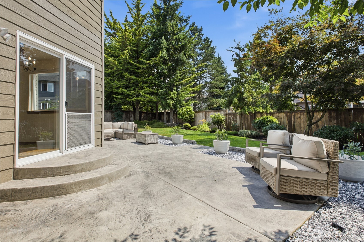
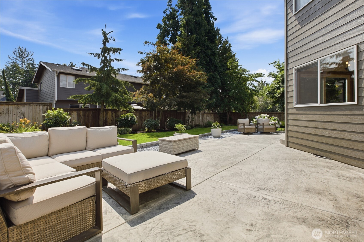
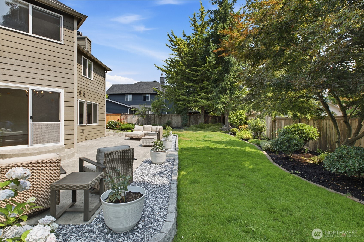
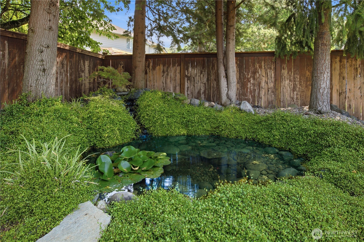
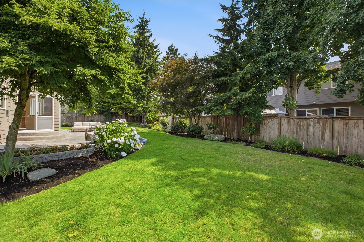
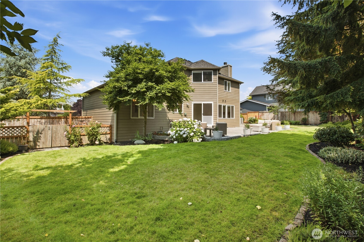
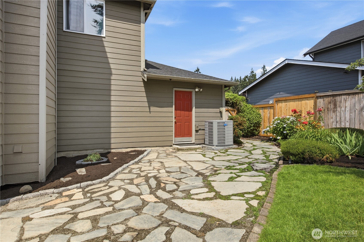
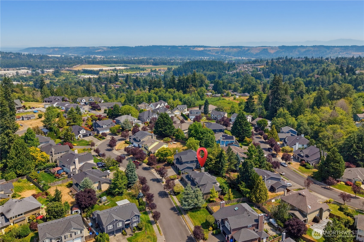
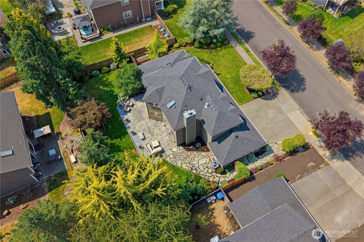
Welcome to this beautifully maintained home in Stonegate, lovingly cared for by only two owners & offering 2,545 sq ft of refined living space on a meticulously landscaped quarter-acre lot. Hardwood floors flow throughout the main level w/newer carpet upstairs. Major system updates including a NEW ROOF in 2019, NEWER GAS FURNACE w/ionizer, NEWER gas A/C & a NEW WATER HEATER; all recently replaced. The main floor features a formal living room, formal dining room w/floor-to-ceiling windows, a family room w/gas fireplace & custom tile surround mantle & a kitchen w/granite tile counters, full-height backsplash, breakfast bar, updated sink/faucet & a full stainless steel appliance suite. A main floor office w/adjacent three-quarter bath offers flexible use as an additional bedroom. The generous primary suite is a true retreat w/a seating area, French doors, oversized garden tub, glass shower, skylight, tile floors & a large walk-in closet w/custom built-in organizers. Two additional upstairs bedrooms feature custom closet organizers & ceiling fans, a full bath w/skylight serves the upper level & a spacious bonus room/optional 5TH BEDROOM adds even more flexibility. The private backyard is a showstopper w/immaculate professional landscaping, a serene pond w/waterfall, raised garden beds, extended stamped concrete patio, 8-zone sprinkler system & established roses, Japanese maples & hydrangeas. 3 car garage w/workbench. Low HOA just $400 per year. Award-winning Puyallup Schools.

Share Property

Location

1925 19th Street SE, Puyallup, WA 98372

Status

Just Listed
View Virtual Tour
Kimber Lee photo

Kimber Lee

Bryce Lee photo

Bryce Lee

Kimber Lee photo

Kimber Lee

Bryce Lee photo

Bryce Lee

Features & Amenities

Interior

Total Bedrooms 4
Total Bathrooms 2
Full Bathrooms 2
Three Quarter Bathrooms 1
Flooring Hardwood, Laminate, Vinyl, Carpet
Fireplace Gas
Appliances Dishwasher, Disposal, Microwave, Refrigerator, See Remarks, Stove(s)/Range(s)
Other Interior Features Bath Off Primary, Ceiling Fan(s), Dbl Pane/Storm Window, Dining Room, Fireplace, French Doors, Pantry, Security System, Skylight(s), Sprinkler System, Vaulted Ceiling(s), Walk-In Closet(s), Water Heater

Exterior

Stories 2
Water Source Public
ROOF Composition
Lot Features Curbs, Paved, Sidewalk
Parking Driveway, Attached Garage, Off Street
Heat type 90 High Efficiency, Forced Air, Heat Pump
Air Conditioning 90 High Efficiency, Forced Air, Heat Pump
Sewer Sewer Connected
Substructure Poured Concrete
Security Features Fully Fenced, Security System
Other Exterior Features Wood, Wood Products

Area & Lot

Status Just Listed
Open House 7/25/2026, 1:30 PM - 3:30 PM
LIVING SPACE 2,545 Sq.Ft.
TOTAL AREA 2,545 Sq.Ft.
LOT SIZE 10,273 Sq.Ft.
MLS® ID 2555262
Type Residential
Year Built 1997
Neighborhood Puyallup
Architecture Styles Contemp/Custom
View Description Pond, Territorial
ELEMENTARY SCHOOL Shaw Road Elem
MIDDLE SCHOOL Kalles Jnr High
HIGH SCHOOL Buyer To Verify
School District Puyallup

Financial

SALES PRICE $725,000
REAL ESTATE TAXES $7,318/yr
HOA Fees $400/yr

Work With Us

Dedicated to provide the best real estate sales. We can help you with buying or selling a home. Contact us today and let's be partners!

CONTACT US
Follow Us