
Leave a Message

Thank you for your message. We will be in touch with you shortly.

Discover Sunrise Lifestyle at South Point

$575,000
12923 170th Street Ct E, Puyallup, WA 98374
  • For Sale Status

  • 4 Beds

  • 2.25 Baths

  • 2,253 Sq.Ft. Area

  • 7,227 Sq.Ft. Lot

  • 1999 Year Built

$575,000

Discover Sunrise Lifestyle at South Point

4 Beds 2.25 Baths 2,253 Sq.Ft. 7,227 Sq.Ft.

Description

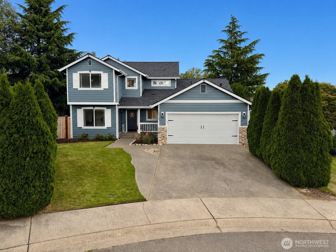
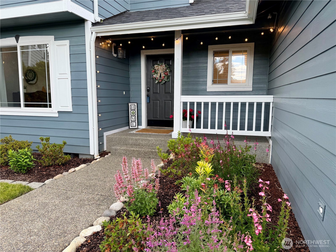
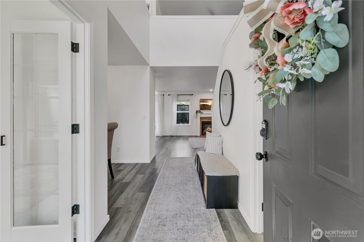
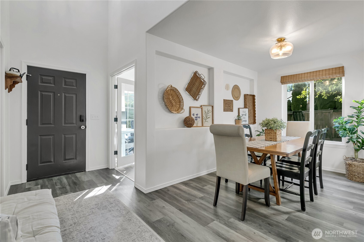
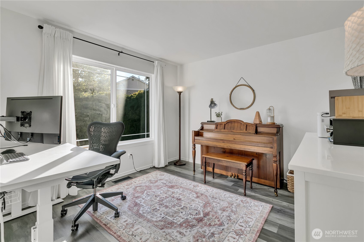
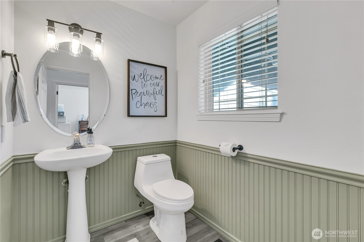
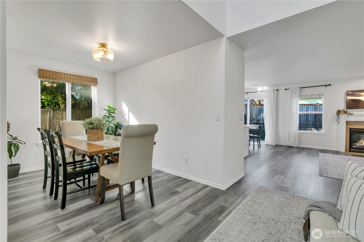
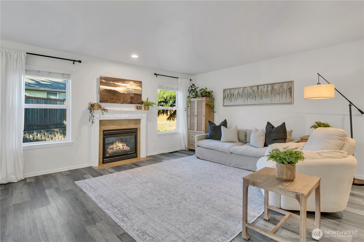
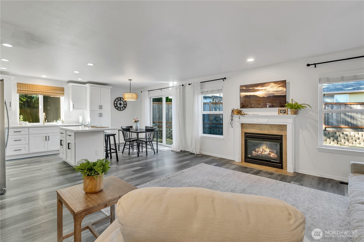
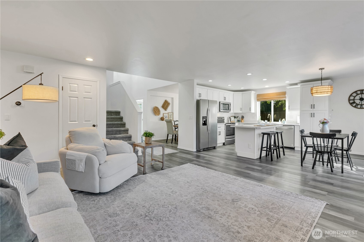
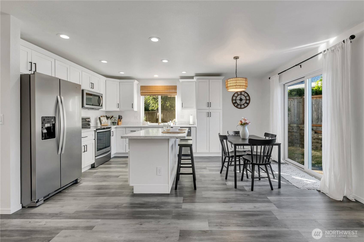
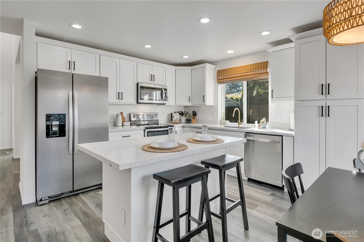
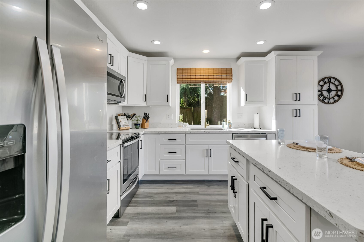
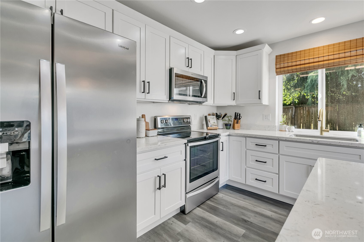
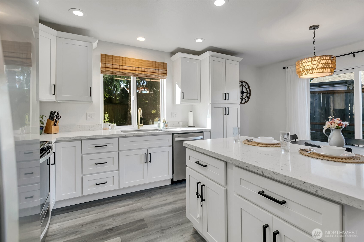
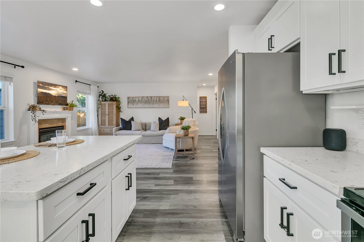
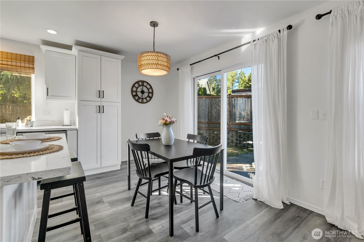
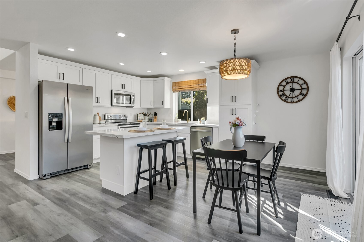
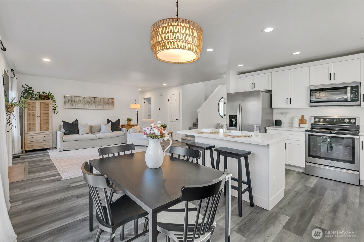
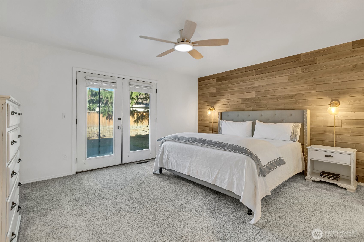
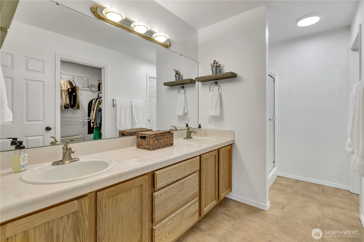
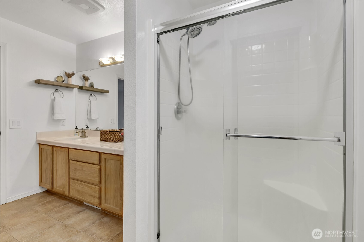
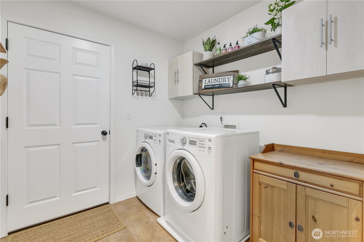
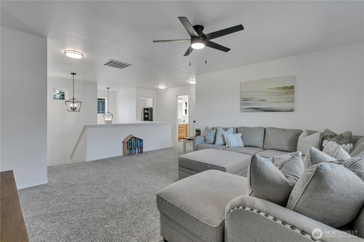
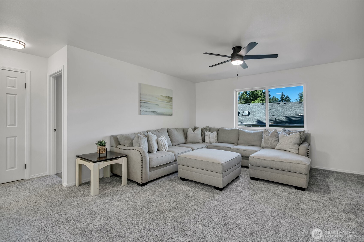
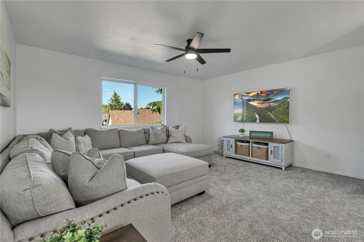
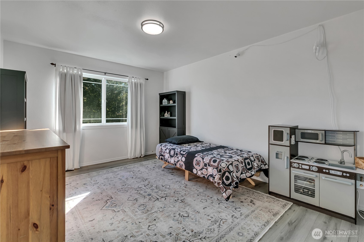
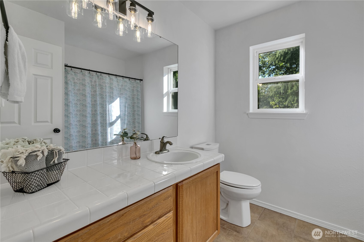
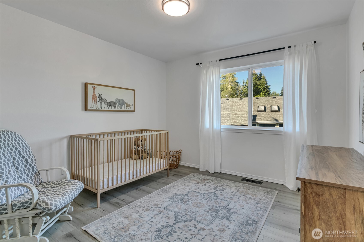
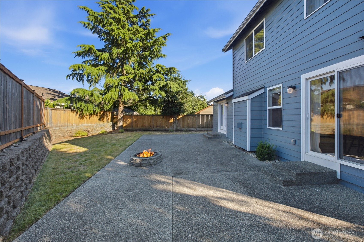
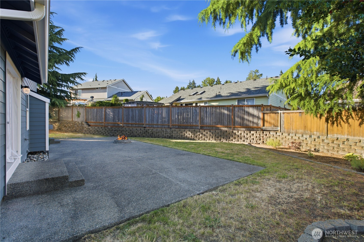
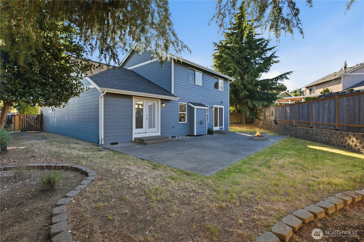
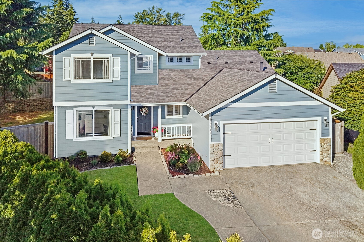
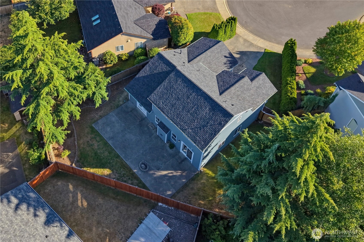
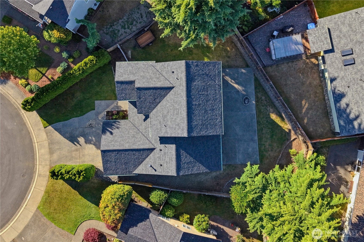
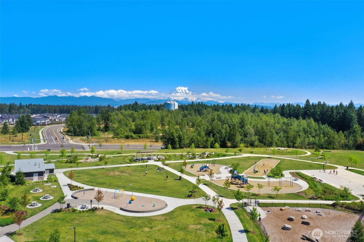
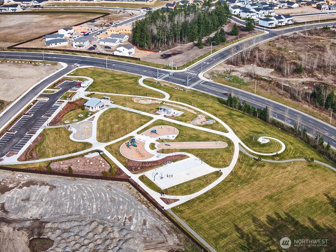
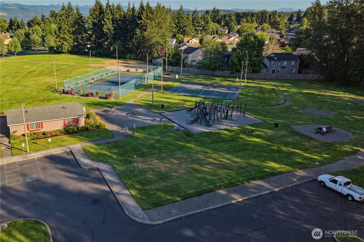
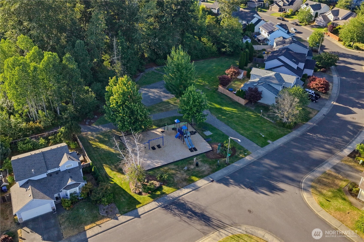
Welcome to this beautifully updated 4-bedroom plus bonus room home in Sunrise, perfectly positioned on a quiet cul-de-sac w/mountain views & easy access to shopping, dining & commuter routes. Lush front garden explodes w/ blooms, including Encore Azaleas that bloom 3 times per year. Fresh interior & exterior paint, a brand new roof &LVP flooring throughout the main floor create a move-in ready home that shines from the moment you walk in. The updated kitchen features white shaker cabinets w/modern black hardware, quartz countertops, a breakfast bar w/seating for two & a full Whirlpool stainless steel appliance suite. The living room centers around a gas fireplace w/ceramic tile surround, while the main floor office off the entry serves equally well as an optional fourth bedroom. The conveniently located main floor primary suite offers French doors to the patio, a ceiling fan, walk-in closet w/automatic light & tile en-suite bath w/double sink. A half bath near the entry & a laundry room w/shelving complete the main floor. Upstairs, two additional bedrooms share a full bath w/new tub & surround, upgraded lighting & ceramic tile counters, alongside a generous bonus room w/ceiling fan. The 2-car garage includes keyless entry, a workbench & attic access. HOA just $860 per year includes common area & road maintenance plus incredible Sunrise Park w/ splash pad, zip line, basketball court, dog park, trails & hosts frequent community events! Award-winning Puyallup Schools.

Share Property

Location

12923 170th Street Ct E, Puyallup, WA 98374

Status

For Sale
View Virtual Tour
Kimber Lee photo

Kimber Lee

Bryce Lee photo

Bryce Lee

Kimber Lee photo

Kimber Lee

Bryce Lee photo

Bryce Lee

Features & Amenities

Interior

Total Bedrooms 4
Total Bathrooms 2.25
Full Bathrooms 1
Three Quarter Bathrooms 1
Half Bathrooms 1
Flooring Ceramic Tile, Vinyl, Vinyl Plank, Carpet
Fireplace Gas
Appliances Dishwasher, Disposal, Microwave, Refrigerator, See Remarks, Stove(s)/Range(s)
Other Interior Features Bath Off Primary, Ceiling Fan(s), Dbl Pane/Storm Window, Dining Room, Fireplace, French Doors, High Tech Cabling, Loft, Security System, Skylight(s), SMART Wired, Vaulted Ceiling(s), Walk-In Closet(s), Water Heater

Exterior

Stories 2
Water Source Public
ROOF Composition
Lot Features Cul-De-Sac, Curbs, Dead End Street, Paved, Sidewalk
Parking Driveway, Attached Garage, Off Street, RV Parking
Heat type 90 High Efficiency, Forced Air
Air Conditioning 90 High Efficiency, Forced Air, Window Unit(s)
Sewer Sewer Connected
Substructure Poured Concrete
Security Features Partially Fenced, Security System
Other Exterior Features Cement/Concrete, Stone, Wood, Wood Products

Area & Lot

Status For Sale
LIVING SPACE 2,253 Sq.Ft.
TOTAL AREA 2,253 Sq.Ft.
LOT SIZE 7,227 Sq.Ft.
MLS® ID 2550824
Type Residential
Year Built 1999
Neighborhood Puyallup
Architecture Styles Contemporary
View Description See Remarks, Territorial
ELEMENTARY SCHOOL Edgerton Elem
MIDDLE SCHOOL Glacier View Jr High
HIGH SCHOOL Emerald Ridge High
School District Puyallup

Financial

SALES PRICE $575,000
REAL ESTATE TAXES $6,071/yr
HOA Fees $860/yr

Work With Us

Dedicated to provide the best real estate sales. We can help you with buying or selling a home. Contact us today and let's be partners!

CONTACT US
Follow Us