Leave a Message

Thank you for your message. We will be in touch with you shortly.

Discover Sunrise Lifestyle at Lipoma Firs

$500,000
11602 189th Street E, Puyallup, WA 98374
  • Just Listed Status

  • 3 Beds

  • 2 Baths

  • 1,548 Sq.Ft. Area

  • 3,884 Sq.Ft. Lot

  • 2015 Year Built

$500,000

Discover Sunrise Lifestyle at Lipoma Firs

3 Beds 2 Baths 1,548 Sq.Ft. 3,884 Sq.Ft.

Open House

7/11/2026 11:00AM - 1:00PM PDT

Description

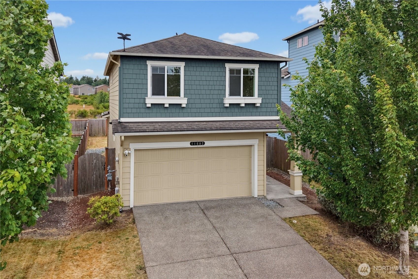
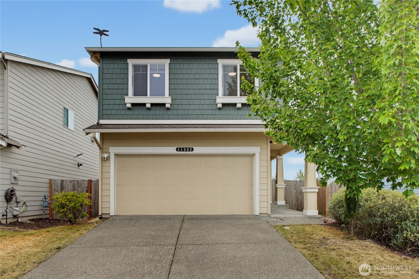
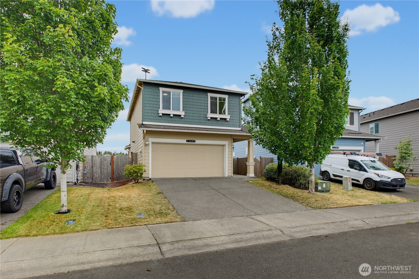
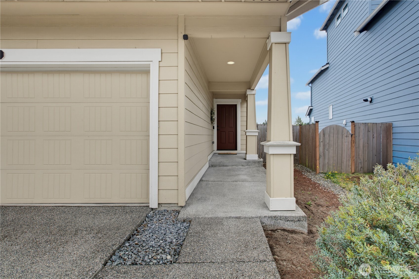
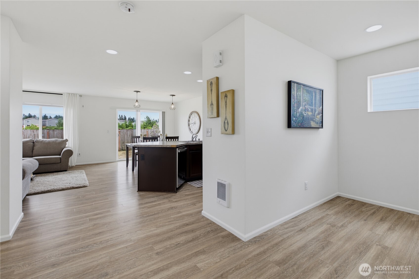
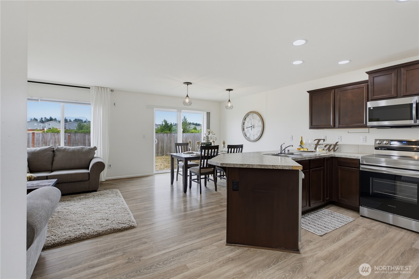
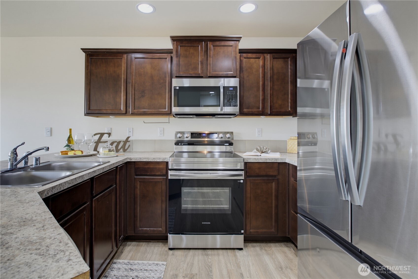
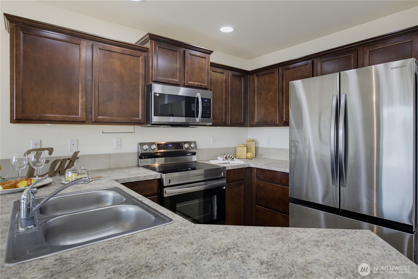
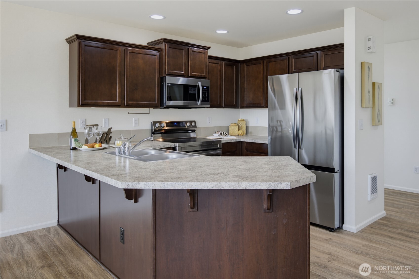
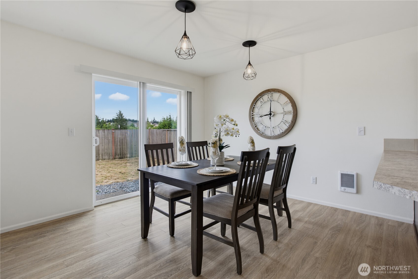
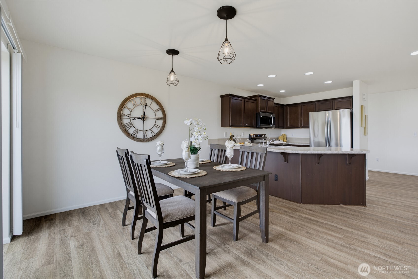
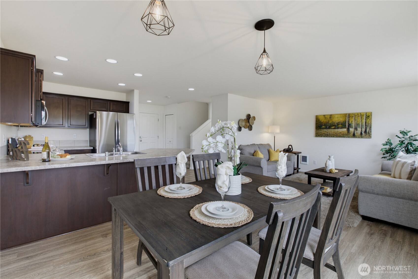
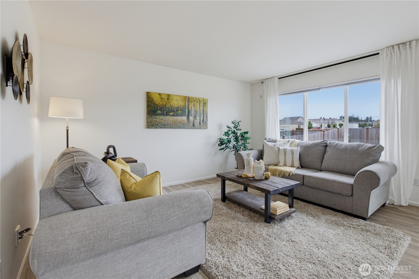
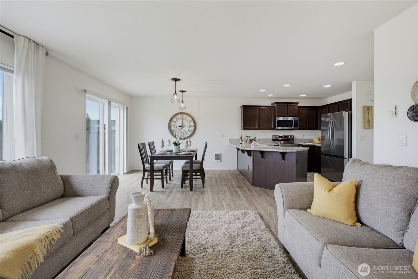
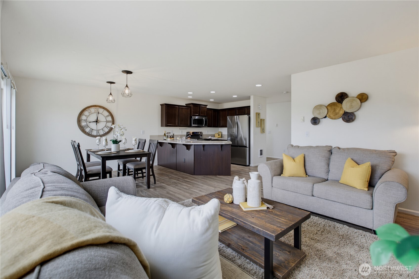
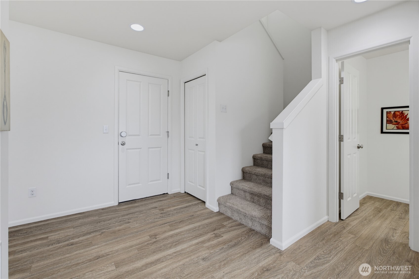
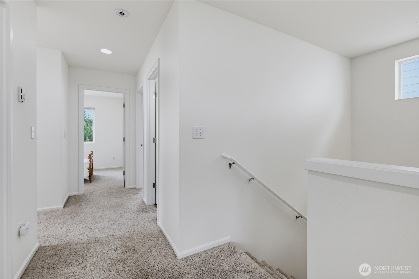
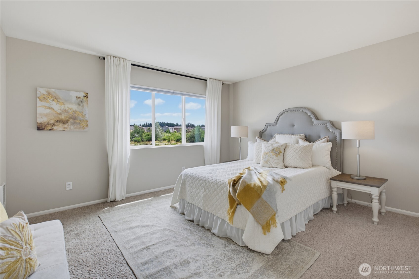
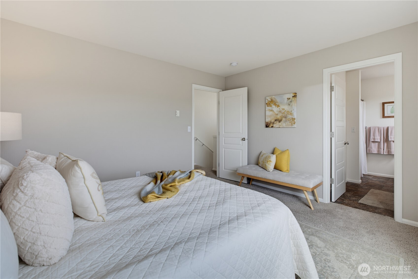
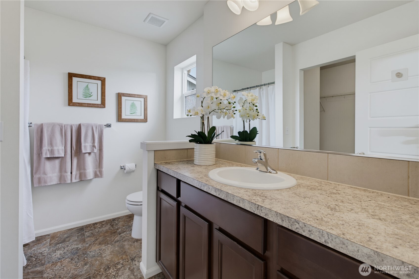
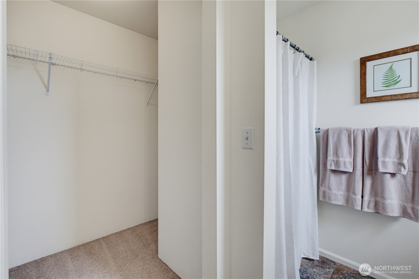
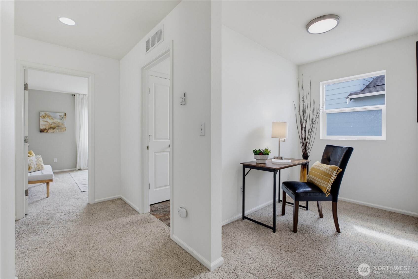
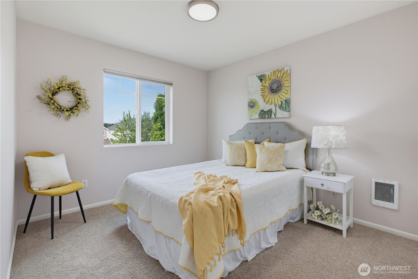
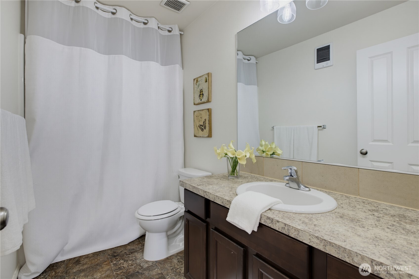
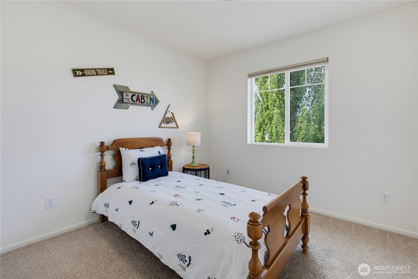
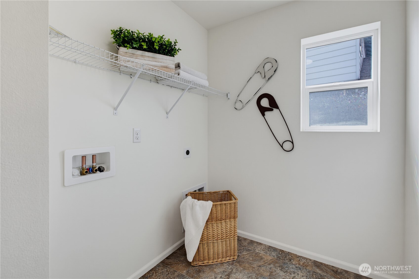
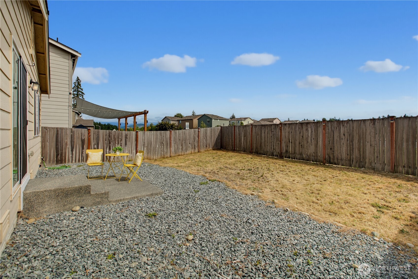
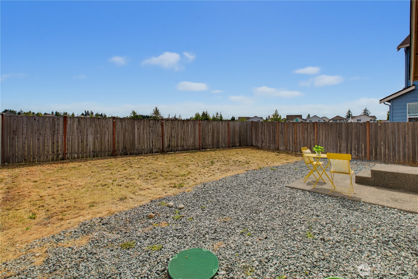
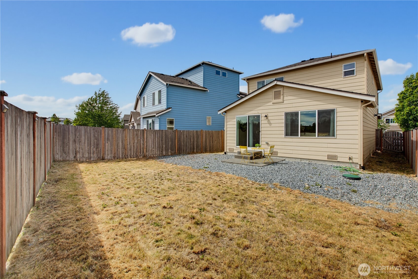
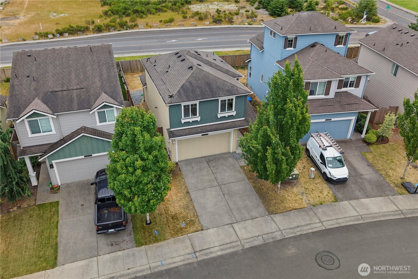
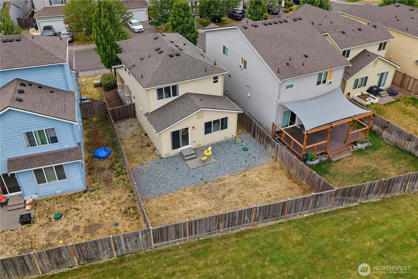
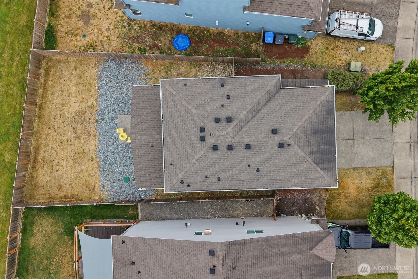
Welcome to this move-in ready Puyallup home in the Lipoma Firs community offering gorgeous Mt. Rainier views from the back of the home and backyard, an open concept main level, and an assumable VA loan, a rare financing opportunity that could save a qualified VA buyer hundreds per month. Durable vinyl plank flooring flows throughout the main level where the open living space connects seamlessly to the kitchen, featuring a breakfast bar with seating for four, double sink, and a full stainless steel appliance suite including a new Samsung refrigerator and electric range both replaced in March 2026. Upstairs, the generous primary suite boasts a partial Mt. Rainier view, a full en-suite bath, and a walk-in closet. Two additional bedrooms, a full bath with vinyl flooring, cozy carpet throughout, and a large, versatile landing at the top of the stairs perfect for a home office, loft, or bonus space complete the upper level. Washer and dryer connections are conveniently located upstairs. The fully fenced backyard frames stunning mountain views and is ready for outdoor entertaining. Additional highlights include a tankless gas water heater, garage shelving, Smurf tubing for concealed TV wiring, and a new elementary school just around the corner. Low HOA covers common area and road maintenance.

Share Property

Location

11602 189th Street E, Puyallup, WA 98374

Status

Just Listed
View Virtual Tour
Kimber Lee photo

Kimber Lee

Bryce Lee photo

Bryce Lee

Kimber Lee photo

Kimber Lee

Bryce Lee photo

Bryce Lee

Features & Amenities

Interior

Total Bedrooms 3
Total Bathrooms 2
Full Bathrooms 2
Half Bathrooms 1
Flooring Vinyl Plank, Carpet
Appliances Dishwasher, Disposal, Microwave, Refrigerator, Stove(s)/Range(s), Tankless Water Heater
Other Interior Features Bath Off Primary, Dbl Pane/Storm Window, Dining Room, High Tech Cabling, Loft, Walk-In Closet(s), Water Heater

Exterior

Stories 2
Water Source Public
ROOF Composition
Lot Features Curbs, Paved, Sidewalk
Parking Driveway, Attached Garage, Off Street
Heat type Wall Furnace
Air Conditioning None
Sewer Sewer Connected
Substructure Poured Concrete
Security Features Fully Fenced
Other Exterior Features Cement Planked, Wood, Wood Products

Area & Lot

Status Just Listed
Open House 7/11/2026, 11:00 AM - 1:00 PM
LIVING SPACE 1,548 Sq.Ft.
TOTAL AREA 1,548 Sq.Ft.
LOT SIZE 3,884 Sq.Ft.
MLS® ID 2549113
Type Residential
Year Built 2015
Neighborhood Puyallup
Architecture Styles Craftsman
View Description Mountains, Partial, Territorial
ELEMENTARY SCHOOL Buyer To Verify
MIDDLE SCHOOL Buyer To Verify
HIGH SCHOOL Buyer To Verify
School District Bethel

Financial

SALES PRICE $500,000
REAL ESTATE TAXES $4,818/yr
HOA Fees $424/yr

Work With Us

Dedicated to provide the best real estate sales. We can help you with buying or selling a home. Contact us today and let's be partners!

CONTACT US
Follow Us