Leave a Message

Thank you for your message. We will be in touch with you shortly.

Experience Bonney Lake Lifestyle

$550,000
22202 129th Street E, Bonney Lake, WA 98391
  • For Sale Status

  • 3 Beds

  • 1.75 Baths

  • 1,792 Sq.Ft. Area

  • 8,800 Sq.Ft. Lot

  • 2006 Year Built

$550,000

Experience Bonney Lake Lifestyle

3 Beds 1.75 Baths 1,792 Sq.Ft. 8,800 Sq.Ft.

Description

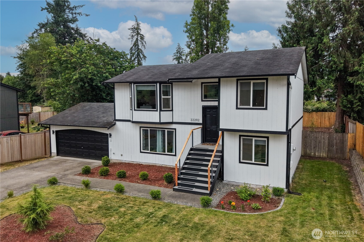
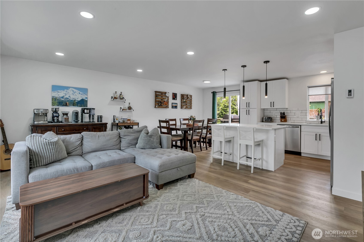
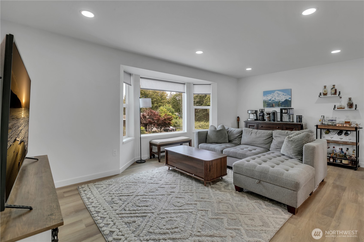
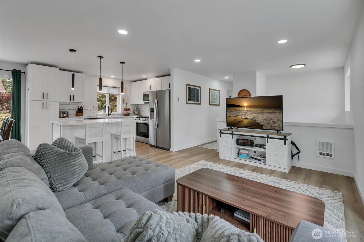
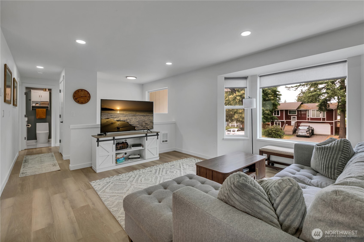
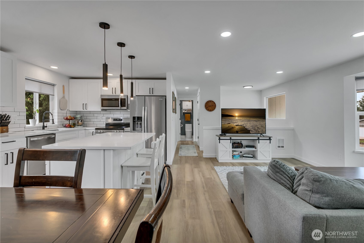
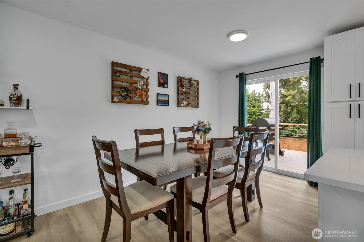
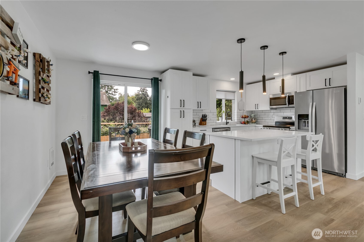
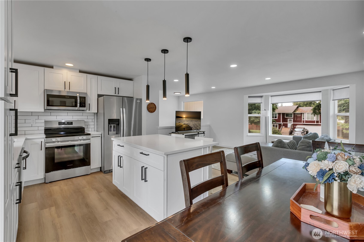
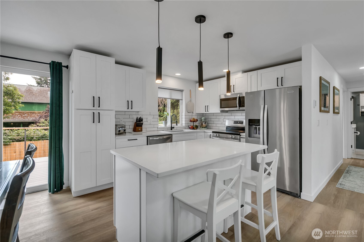
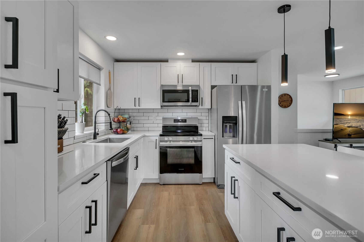
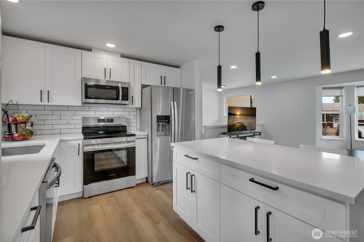
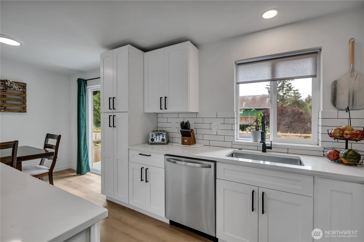
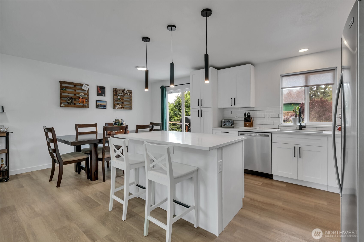
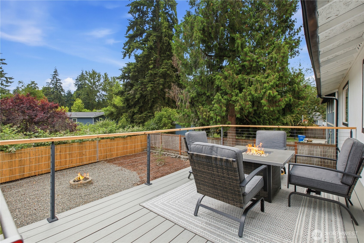
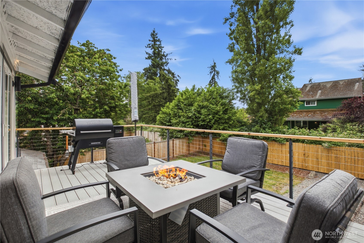
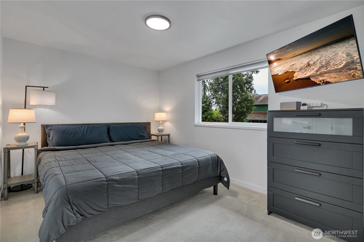
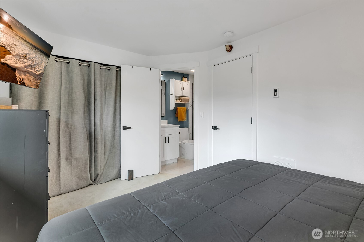
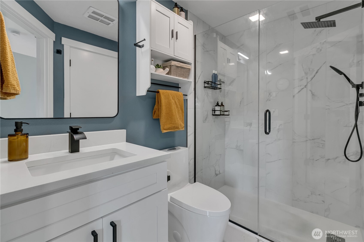
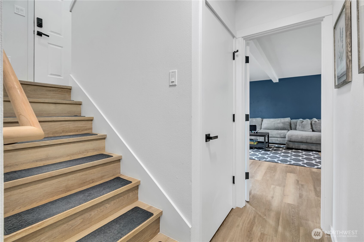
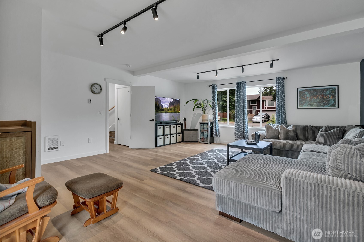
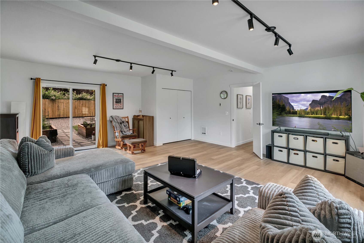
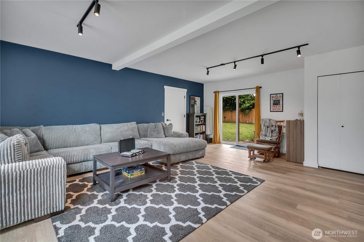
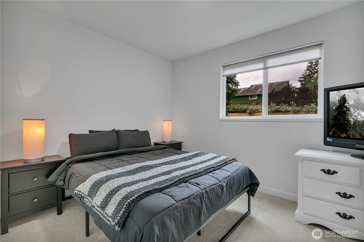
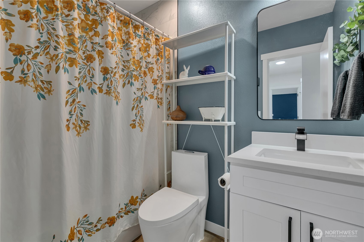
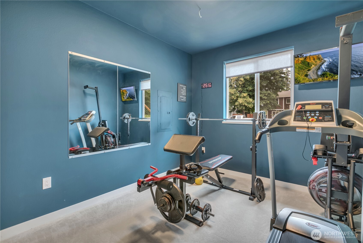
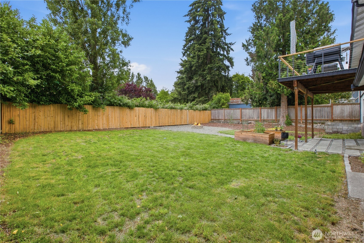
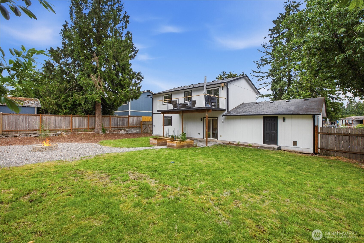
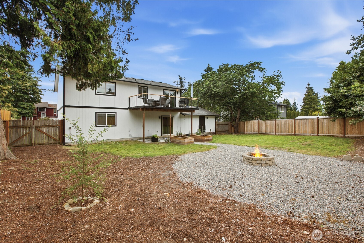
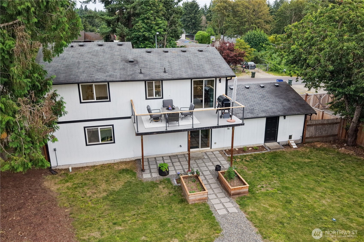
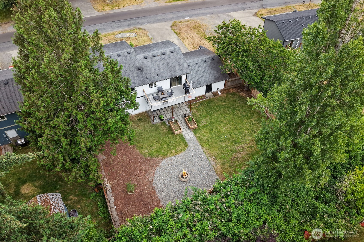
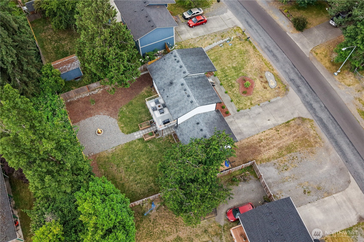
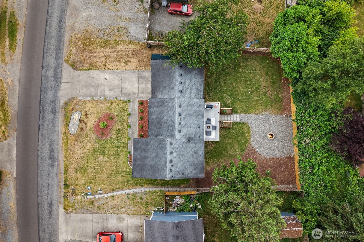
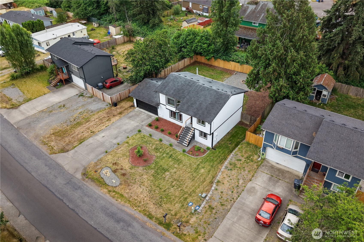
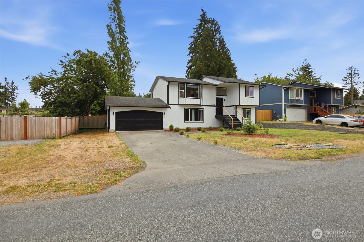
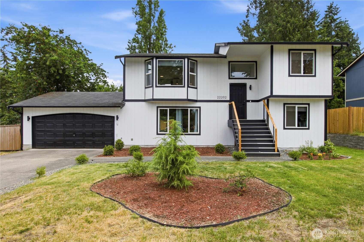
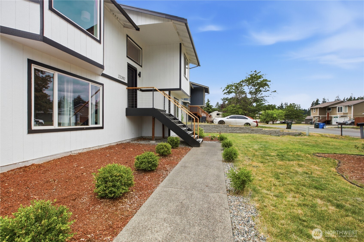
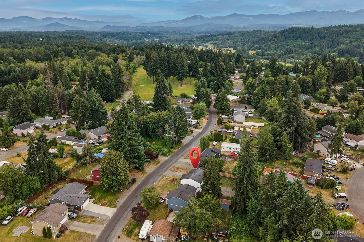
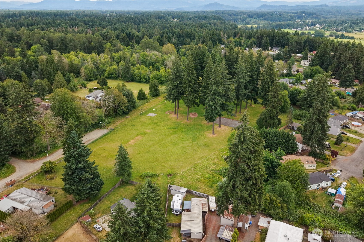
Welcome to this beautifully remodeled Bonney Lake home offering a top-to-bottom transformation completed in 2024 with designer finishes throughout. The bright, open concept upper level features a stunning kitchen with a large island with seating for three or more, full-height subway tile backsplash, and a full stainless steel appliance suite including a Frigidaire refrigerator, electric range, dishwasher, and built-in microwave. The primary suite offers a custom closet organizer and a stylish three-quarter en-suite bath with an accent wall and large tile floors. The lower level features a spacious bonus room, a full bath, and strong potential for ADU or second suite conversion with the addition of a kitchenette. Step outside to an oversized Trex deck off the dining space, perfect for entertaining, overlooking a large, fully fenced and exceptionally private yard with low maintenance landscaping, raised garden beds, and a Rainier cherry tree that produced 35 pounds of cherries last season. The backyard is wired with 220V for a hot tub and is generator ready. The 2-car garage is pre-wired for EV charging, includes a man door to the yard and attic access with ample storage throughout. Low HOA of just $200 per year covers common area maintenance including a baseball field and basketball court. This community enjoys gorgeous Mt. Rainier views perfect for evening walks. Close to shopping, dining, and commuter routes in the heart of Bonney Lake.

Share Property

Location

22202 129th Street E, Bonney Lake, WA 98391

Status

For Sale
View Virtual Tour
Kimber Lee photo

Kimber Lee

Bryce Lee photo

Bryce Lee

Kimber Lee photo

Kimber Lee

Bryce Lee photo

Bryce Lee

Features & Amenities

Interior

Total Bedrooms 3
Total Bathrooms 1.75
Full Bathrooms 1
Three Quarter Bathrooms 1
Flooring Ceramic Tile, Vinyl Plank, Carpet
Fireplace See Remarks
Appliances Dishwasher, Microwave, Refrigerator, Stove(s)/Range(s)
Other Interior Features Bath Off Primary, Dbl Pane/Storm Window, Dining Room, High Tech Cabling, Security System, Water Heater, Wired for Generator

Exterior

Water Source Public
ROOF Composition
Lot Features Paved
Parking Driveway, Attached Garage, Off Street, RV Parking
Heat type Wall Furnace
Air Conditioning None, Window Unit(s)
Sewer Septic Tank
Substructure Poured Concrete
Security Features Fully Fenced, Security Service, Security System
Other Exterior Features Wood, Wood Products

Area & Lot

Status For Sale
LIVING SPACE 1,792 Sq.Ft.
TOTAL AREA 1,792 Sq.Ft.
LOT SIZE 8,800 Sq.Ft.
MLS® ID 2544072
Type Residential
Year Built 2006
Architecture Styles Contemporary
View Description See Remarks, Territorial
ELEMENTARY SCHOOL Buyer To Verify
MIDDLE SCHOOL Buyer To Verify
HIGH SCHOOL Buyer To Verify
School District White River

Financial

SALES PRICE $550,000
REAL ESTATE TAXES $5,618/yr
HOA Fees $200/yr

Work With Us

Dedicated to provide the best real estate sales. We can help you with buying or selling a home. Contact us today and let's be partners!

CONTACT US
Follow Us