Leave a Message
Thank you for your message. We will be in touch with you shortly.
Explore Our Properties

Property Description

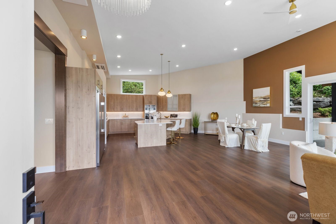
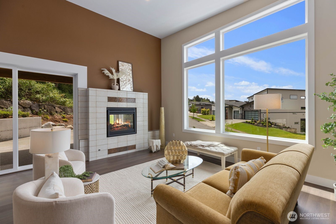
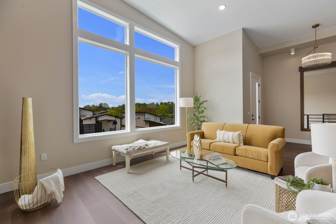
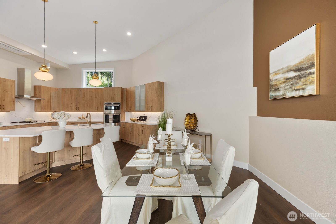
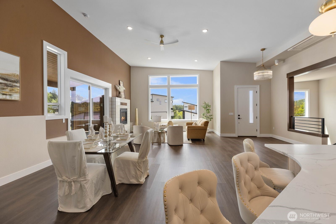
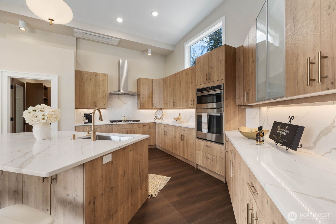
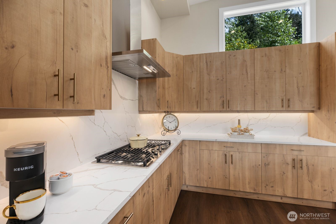
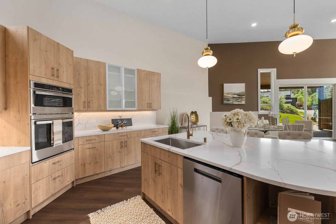
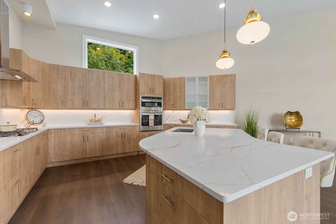
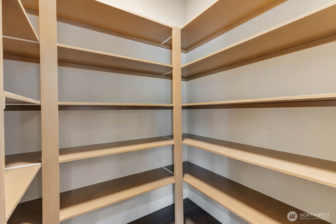
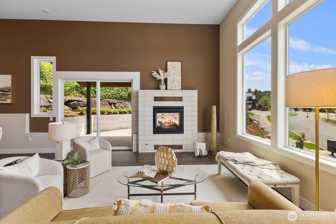
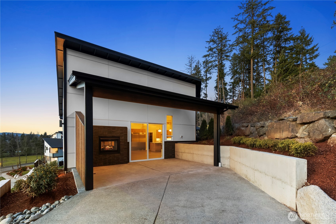
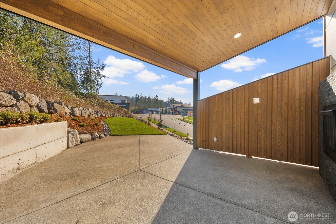
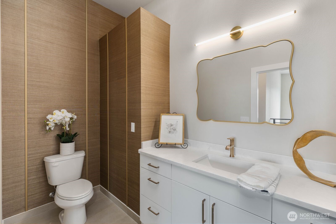
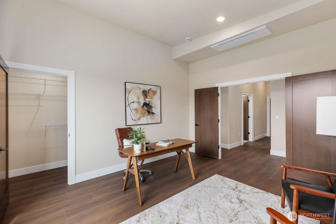
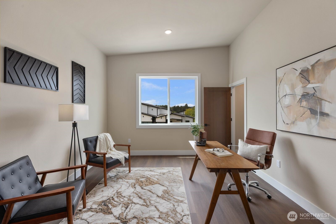
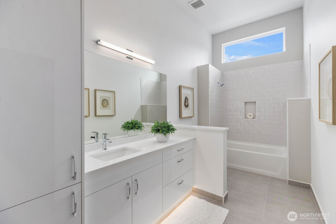
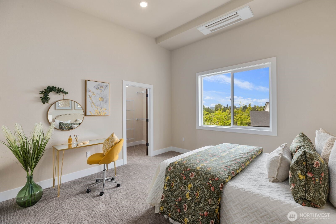
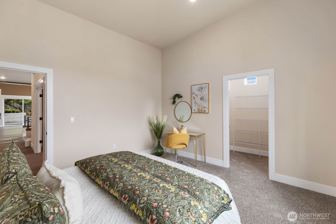
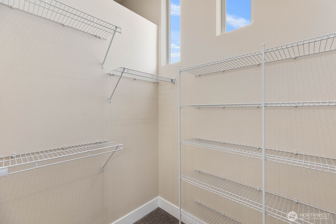
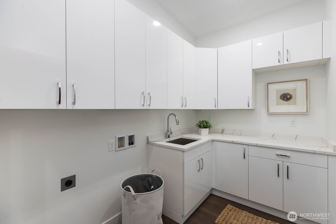
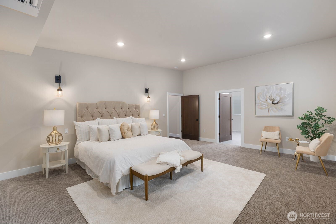
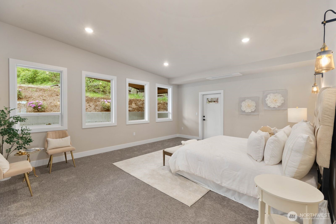
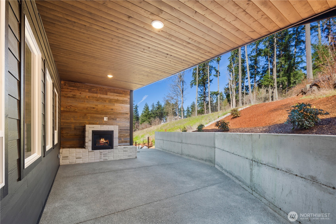
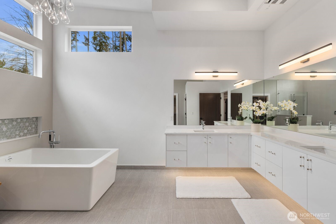
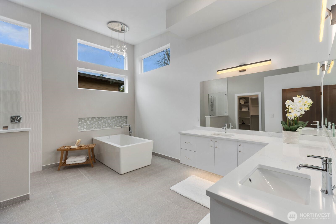
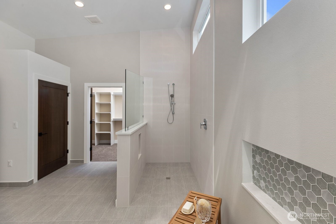
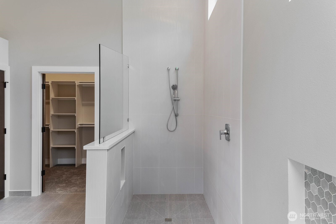
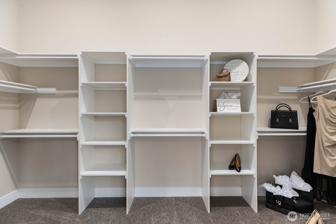
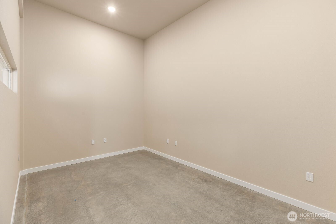
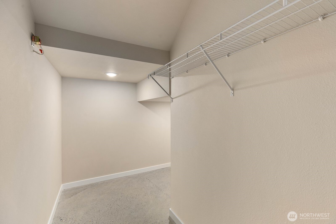
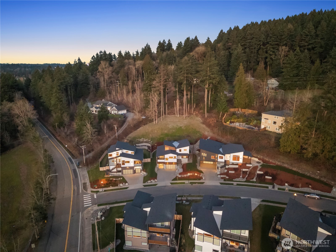
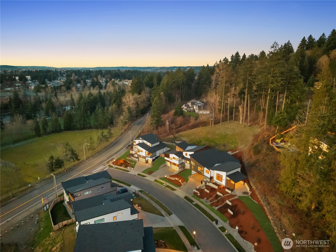
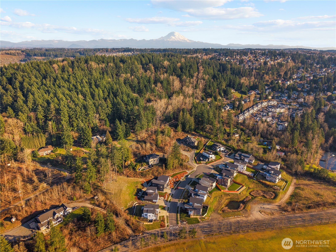
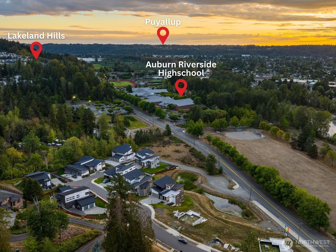
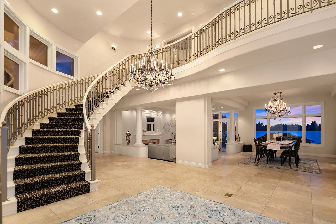
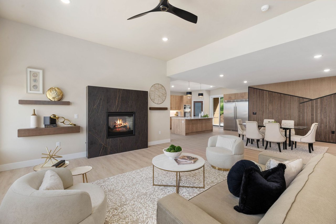
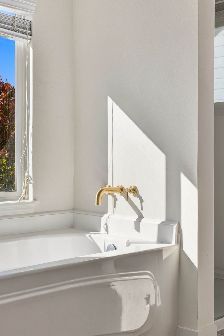
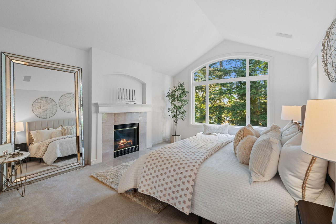
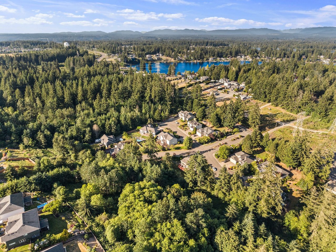
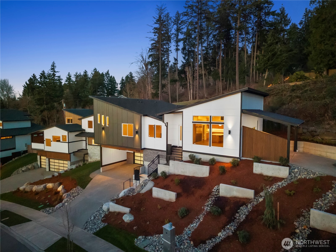
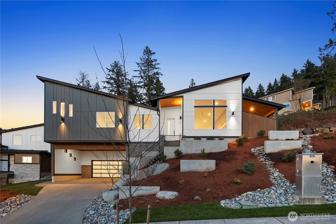
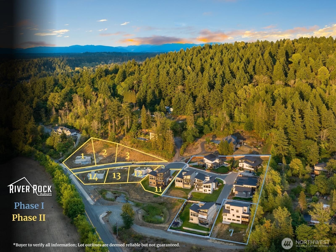
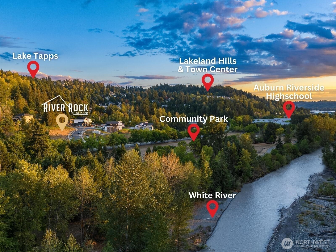
1% PERMANANT RATE BUY DOWN - Save ~$800/month! Ask for details | Available for the first time & now complete, the community's highly anticipated modern rambler floor plan by D Moore Builder of Dreams offers rare single-level NW contemporary living just above the river's edge in Auburn on a spacious corner lot of nearly 1/2 acre overlooking the scenic Green River valley. Enjoy river & territorial views paired w/$100k+ in luxury upgrades throughout. Luxury Vinyl Plank floors flow through the open great room design w/soaring vaulted ceilings & expansive windows filling the home w/natural light. Gourmet kitchen includes stainless appliances w/oversized fridge/freezer, large quartz island, custom cabinetry & walk-in pantry--perfect for entertaining. Sliding glass doors open to covered deck & patio w/stone-wrapped gas fireplace for year-round outdoor living. Layout features primary suite on the main level w/5-piece bath & walk-in closet, plus additional bdrms & flexible office or guest suite. Energy-efficient HP mini-split systems provide heating & A/C. Finished tandem 4-car garage w/carport options, optional elevator & finished flex room includes tankless water heater & hot/cold spigot. Ideally located near parks, trails, award-winning Auburn schools, Lake Tapps recreation, Sounder Train Station & quick access to Hwy 18 & Hwy 167. Rare opportunity to own the final home in this boutique 14-home River Rock Auburn community
Overview

Property Status
New Price! Move-in Ready
Lot Size
0.45 Acres
MLS ID
2402366
Property Type
Residential
Year Built
2026

Features & Amenities

Total Area
3,225 Sq.Ft.
Architecture Styles
Modern
View Description
Pond, River, See Remarks, Territorial
Stories
1
Water Source
Public
Roof
Composition
Lot Features
Corner Lot, Cul-De-Sac, Curbs, Dead End Street, Paved, Sidewalk
Parking
Driveway, Attached Garage, Off Street
Heat Type
90 High Efficiency, Ductless
Air Conditioning
90 High Efficiency, Ductless
Fireplace
Gas
Appliances
Dishwasher, Disposal, Microwave, Refrigerator, See Remarks, Stove(s)/Range(s), Tankless Water Heater
Other Interior Features
Bath Off Primary, Ceiling Fan(s), Dbl Pane/Storm Window, Dining Room, Elevator, Fireplace, French Doors, High Tech Cabling, Pantry, Vaulted Ceiling(s), Walk-In Closet(s), Water Heater, Wet Bar
Sewer
Sewer Connected
Substructure
Poured Concrete
Disability Features
Accessible Approach with Ramp, Accessible Bath, Accessible Bedroom, Accessible Central Living Area, Accessible Elevator Installed, Accessible Kitchen, Accessible Utility
Security Features
Fully Fenced, Partially Fenced
Other Exterior Features
Cement Planked, Metal/Vinyl, Stone, Wood Products
Elementary School
Buyer To Verify
Middle School
Buyer To Verify
High School
Auburn Riverside Hig
School District
Auburn
Sales Price
$1,350,000
Real Estate Tax
$1,723/yr

Downloads

1-Story rambler w/ Basement | Lot 3

Schedule a Tour

We would love to help you see this beautiful home! As a full-service brokerage, we can help you tour. Please submit an offer, and answer questions about the buying process.

Thank you

for your interest in 4368 Joyce Court SE Unit: Lot 3, Auburn, WA 98092

1-Story rambler w/ Basement | Lot 3
Navigate
1-Story rambler w/ Basement | Lot 3
explore in 3d

Mortgage Calculator

Estimate your monthly mortgage payment, including the principal and interest, property taxes, and HOA. Adjust the values to generate a more accurate rate.

$0,000 Your Payment 20 15 65
$0,000 Your Payment

I'm Interested In

1-Story rambler w/ Basement | Lot 3

Follow Us On Instagram